Urban Design
Architecture
Spatial Design
Methuselah
An urban design concept focusing on the inclusivity of nature selected as the
winner among 200 registrations for a sustainable initiative hosted by Godrej.

Inquiry
The brief was to design an urban installation for the Godrej Conscious Collective, exploring how design can foster awareness and engagement toward a climate-conscious future.
Team Priyanka Kolluru, Sahithya Papireddy, Priya Sharma, Mantej Kaur, Vedant Manwadkar
METHUSELAH
A conversation trunk
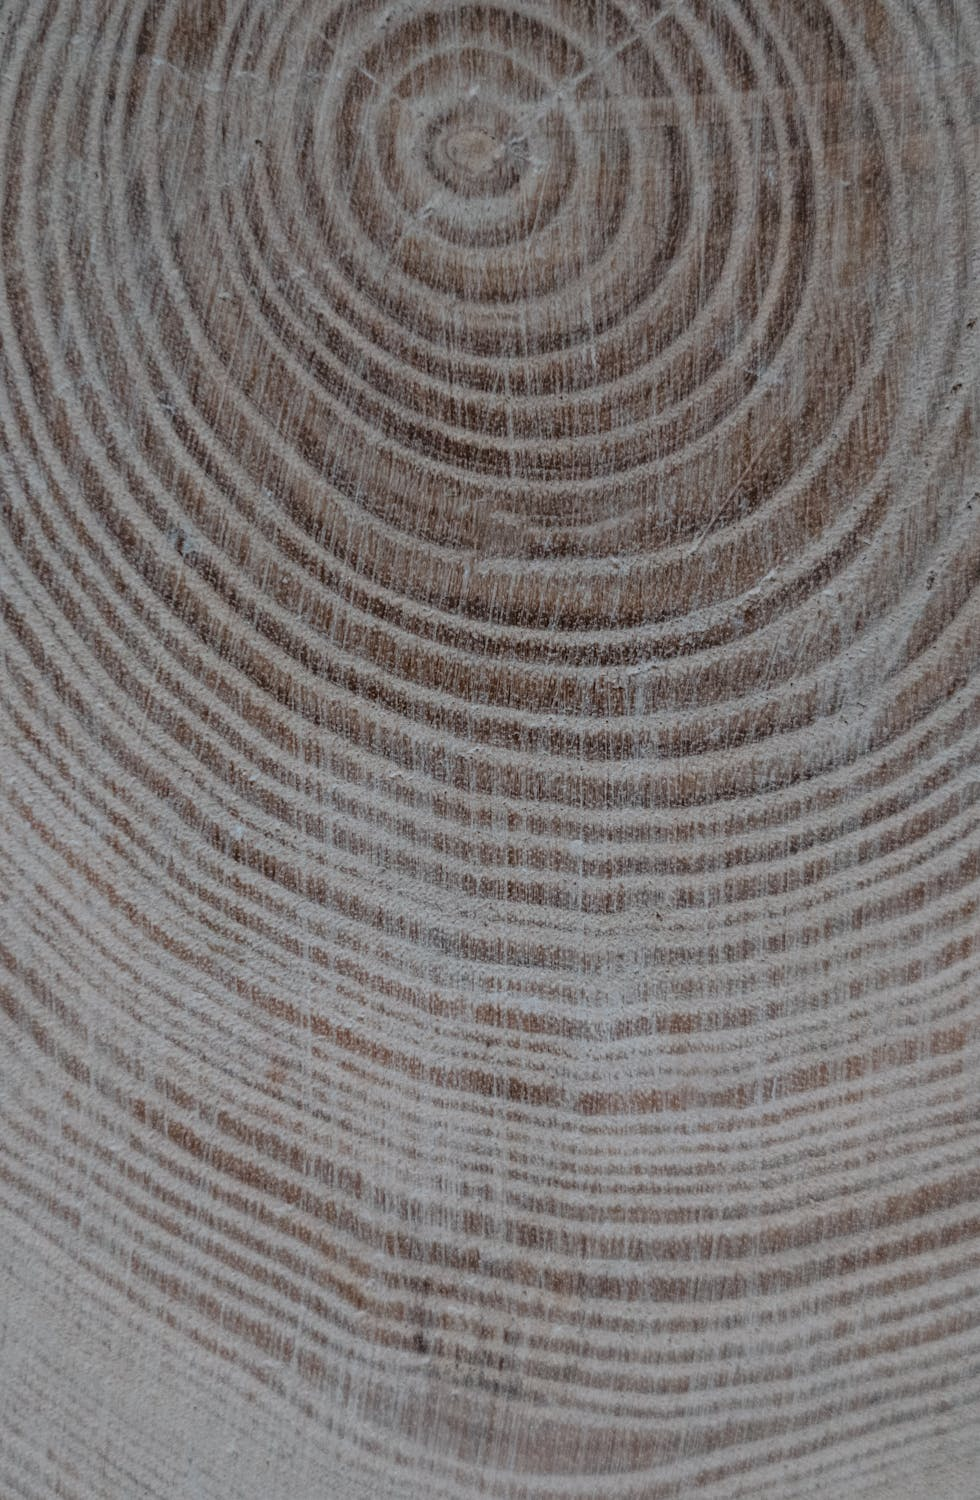
A future where the boundaries between humanity and nature dissolve.
A concept focusing on ecological inclusivity where we aim to design for the entity of human and nature depicted as one whole being and not as separate notions.
Our concept seeks to reconnect humans with nature through an evolving sonic dialogue. The core idea is inspired by tree rings, which serve as storytellers of time, providing insight into the tree’s past.
However, rather than moving from the present to the past, we guide viewers towards a hopeful, utopian future using sound as our medium where nature and humanity are deeply intertwined. Through the idea of increasing dialogue with nature we are suggesting an evolving relationship, where we listen, learn, and adapt our ways to create a more ecologically inclusive world.
We are trying to explore how we can bring nature back into our everyday lives, typically in urban landscapes. Through our space, we explore the notion of a conversation, carried through the language of sound transitioning from a space where human speaks and nature listens to a space where nature speaks and human listens. Rather than seeing nature as something separate or to be preserved, it becomes integrated into our identity.
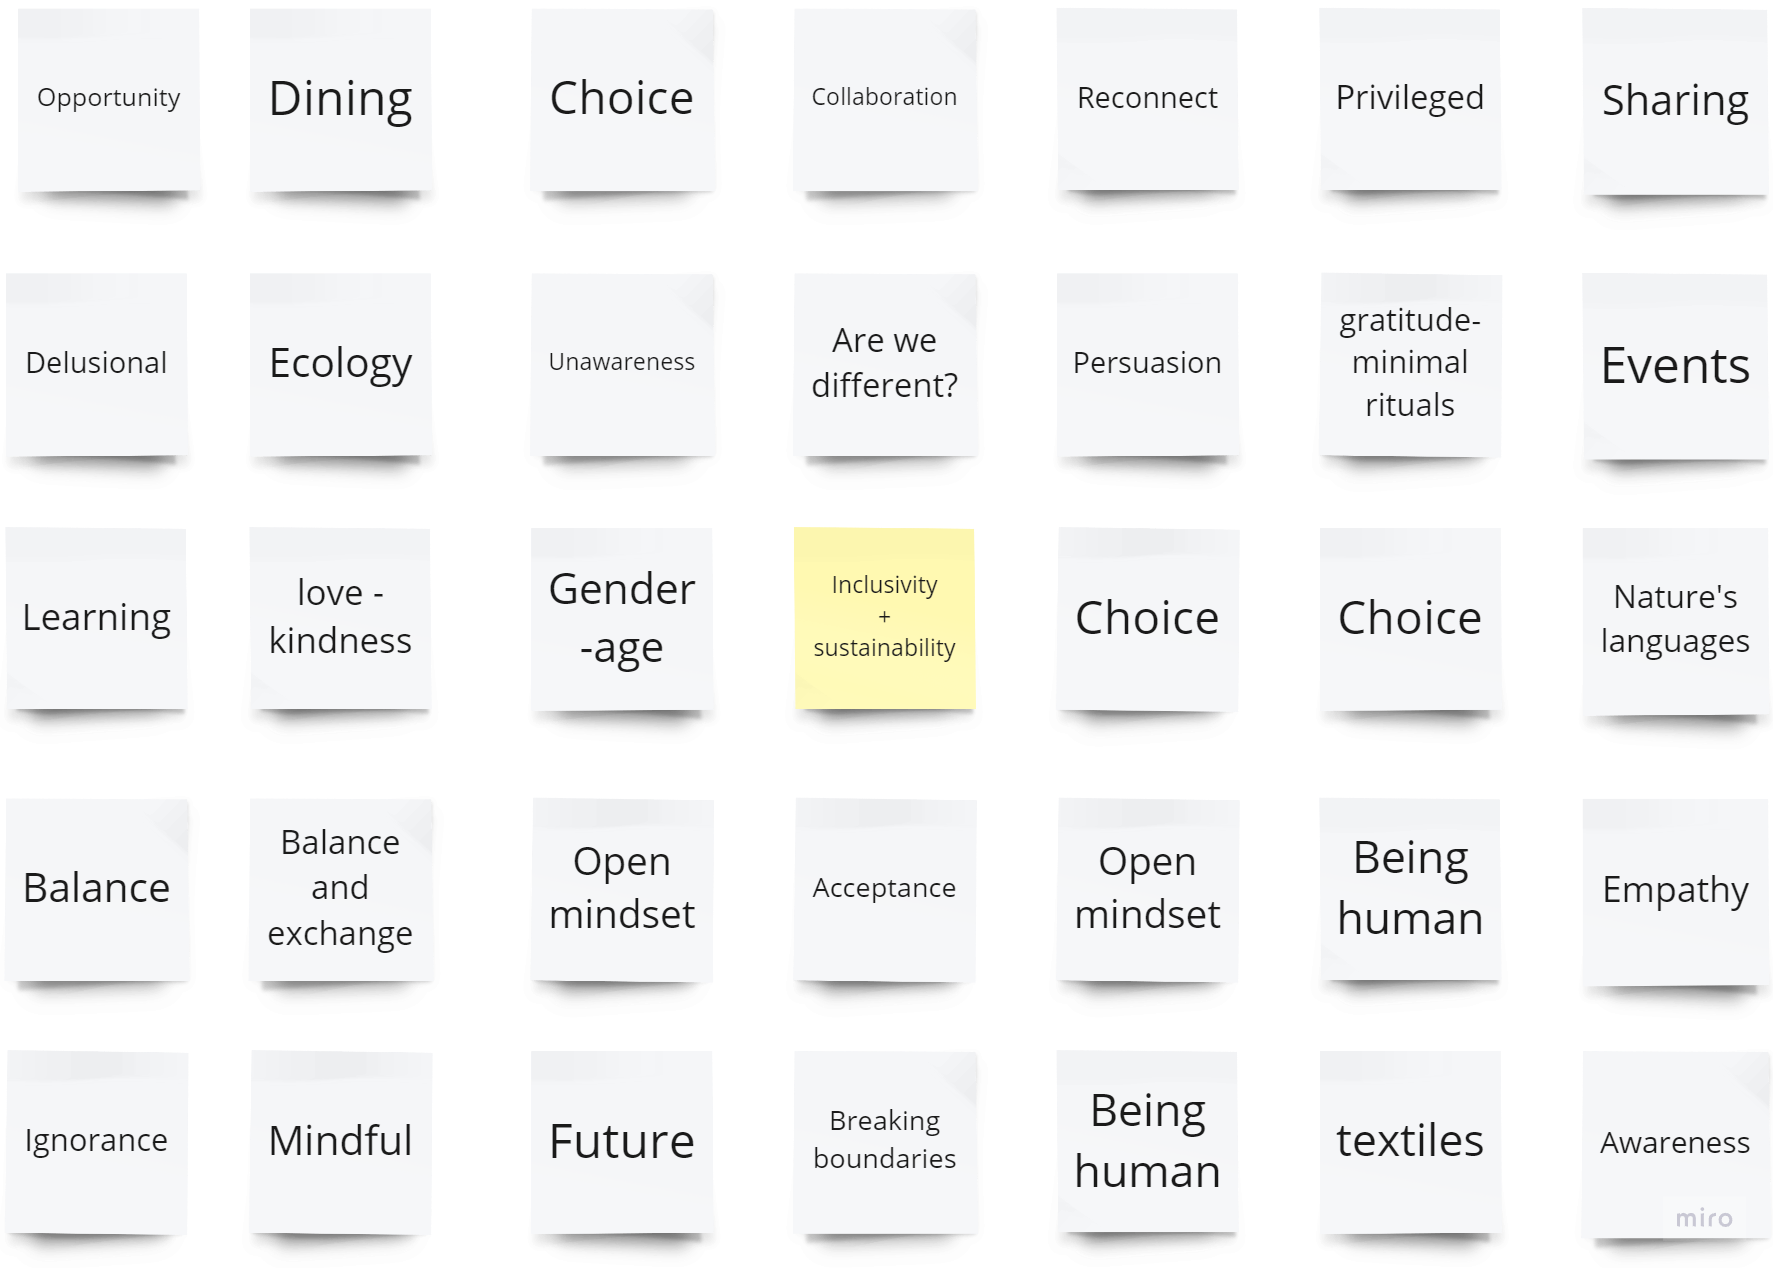
Mind-mapping
A snapshot of our process as we interpreted inclusivity and sustainability in our own ways and discovering each other’s ways through that.

CONVERSATION TRUNK
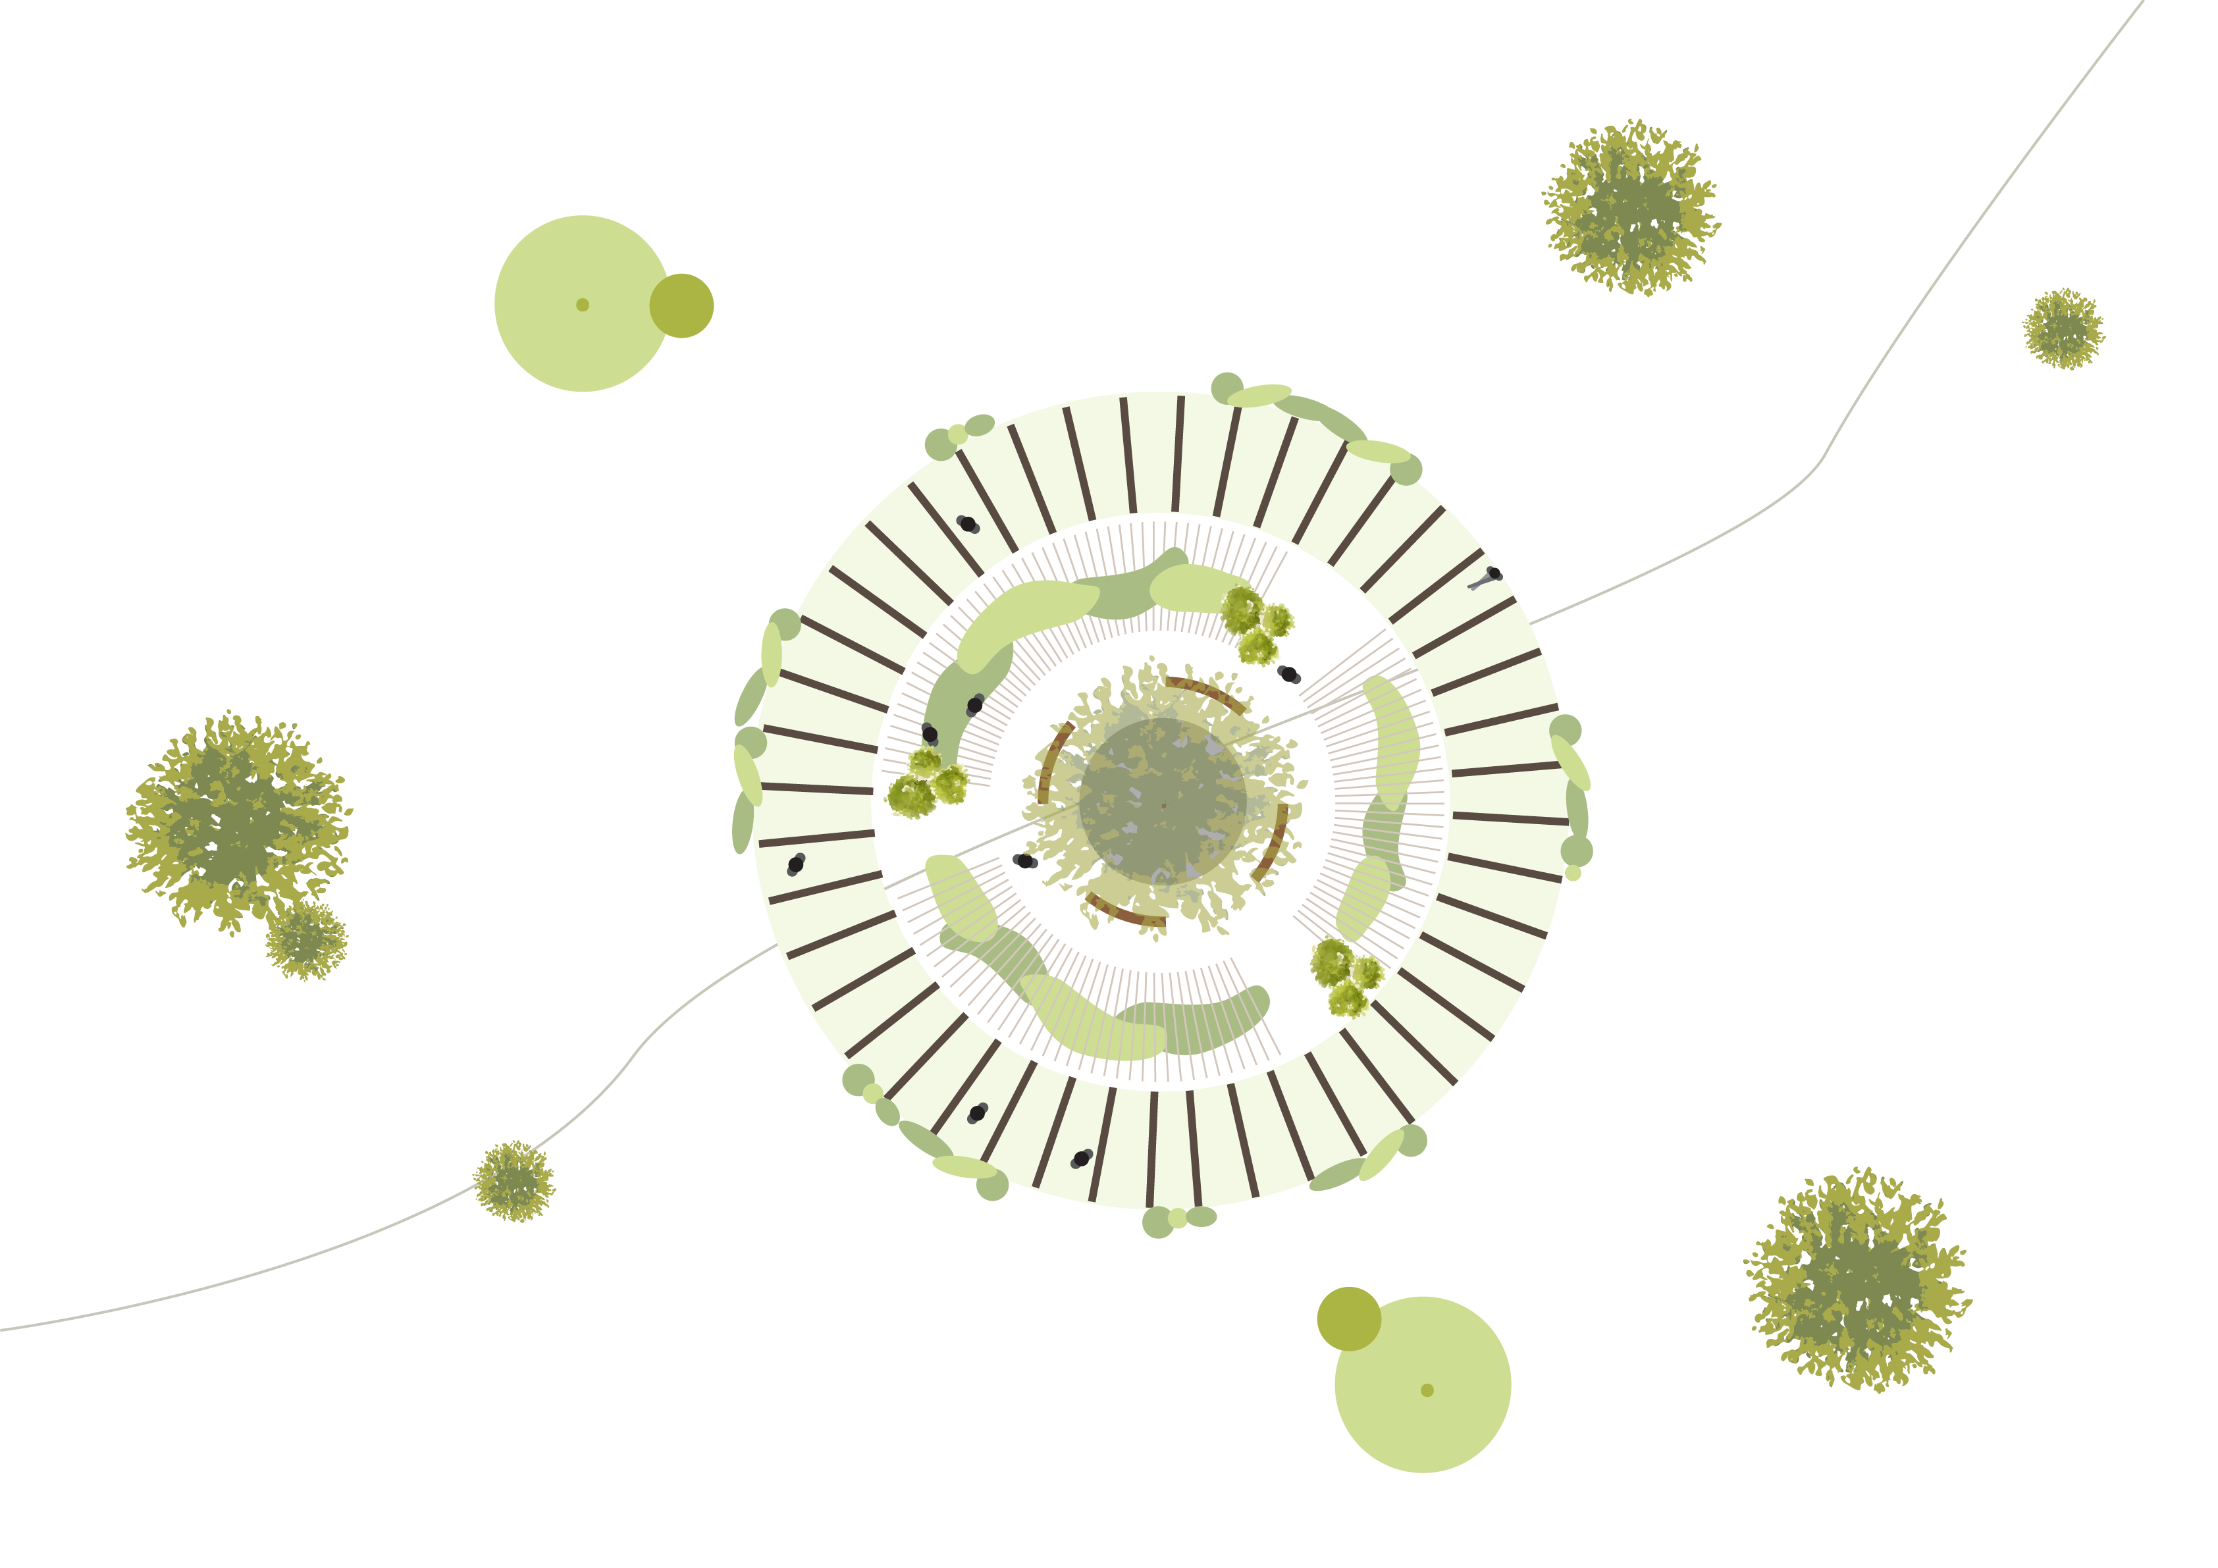
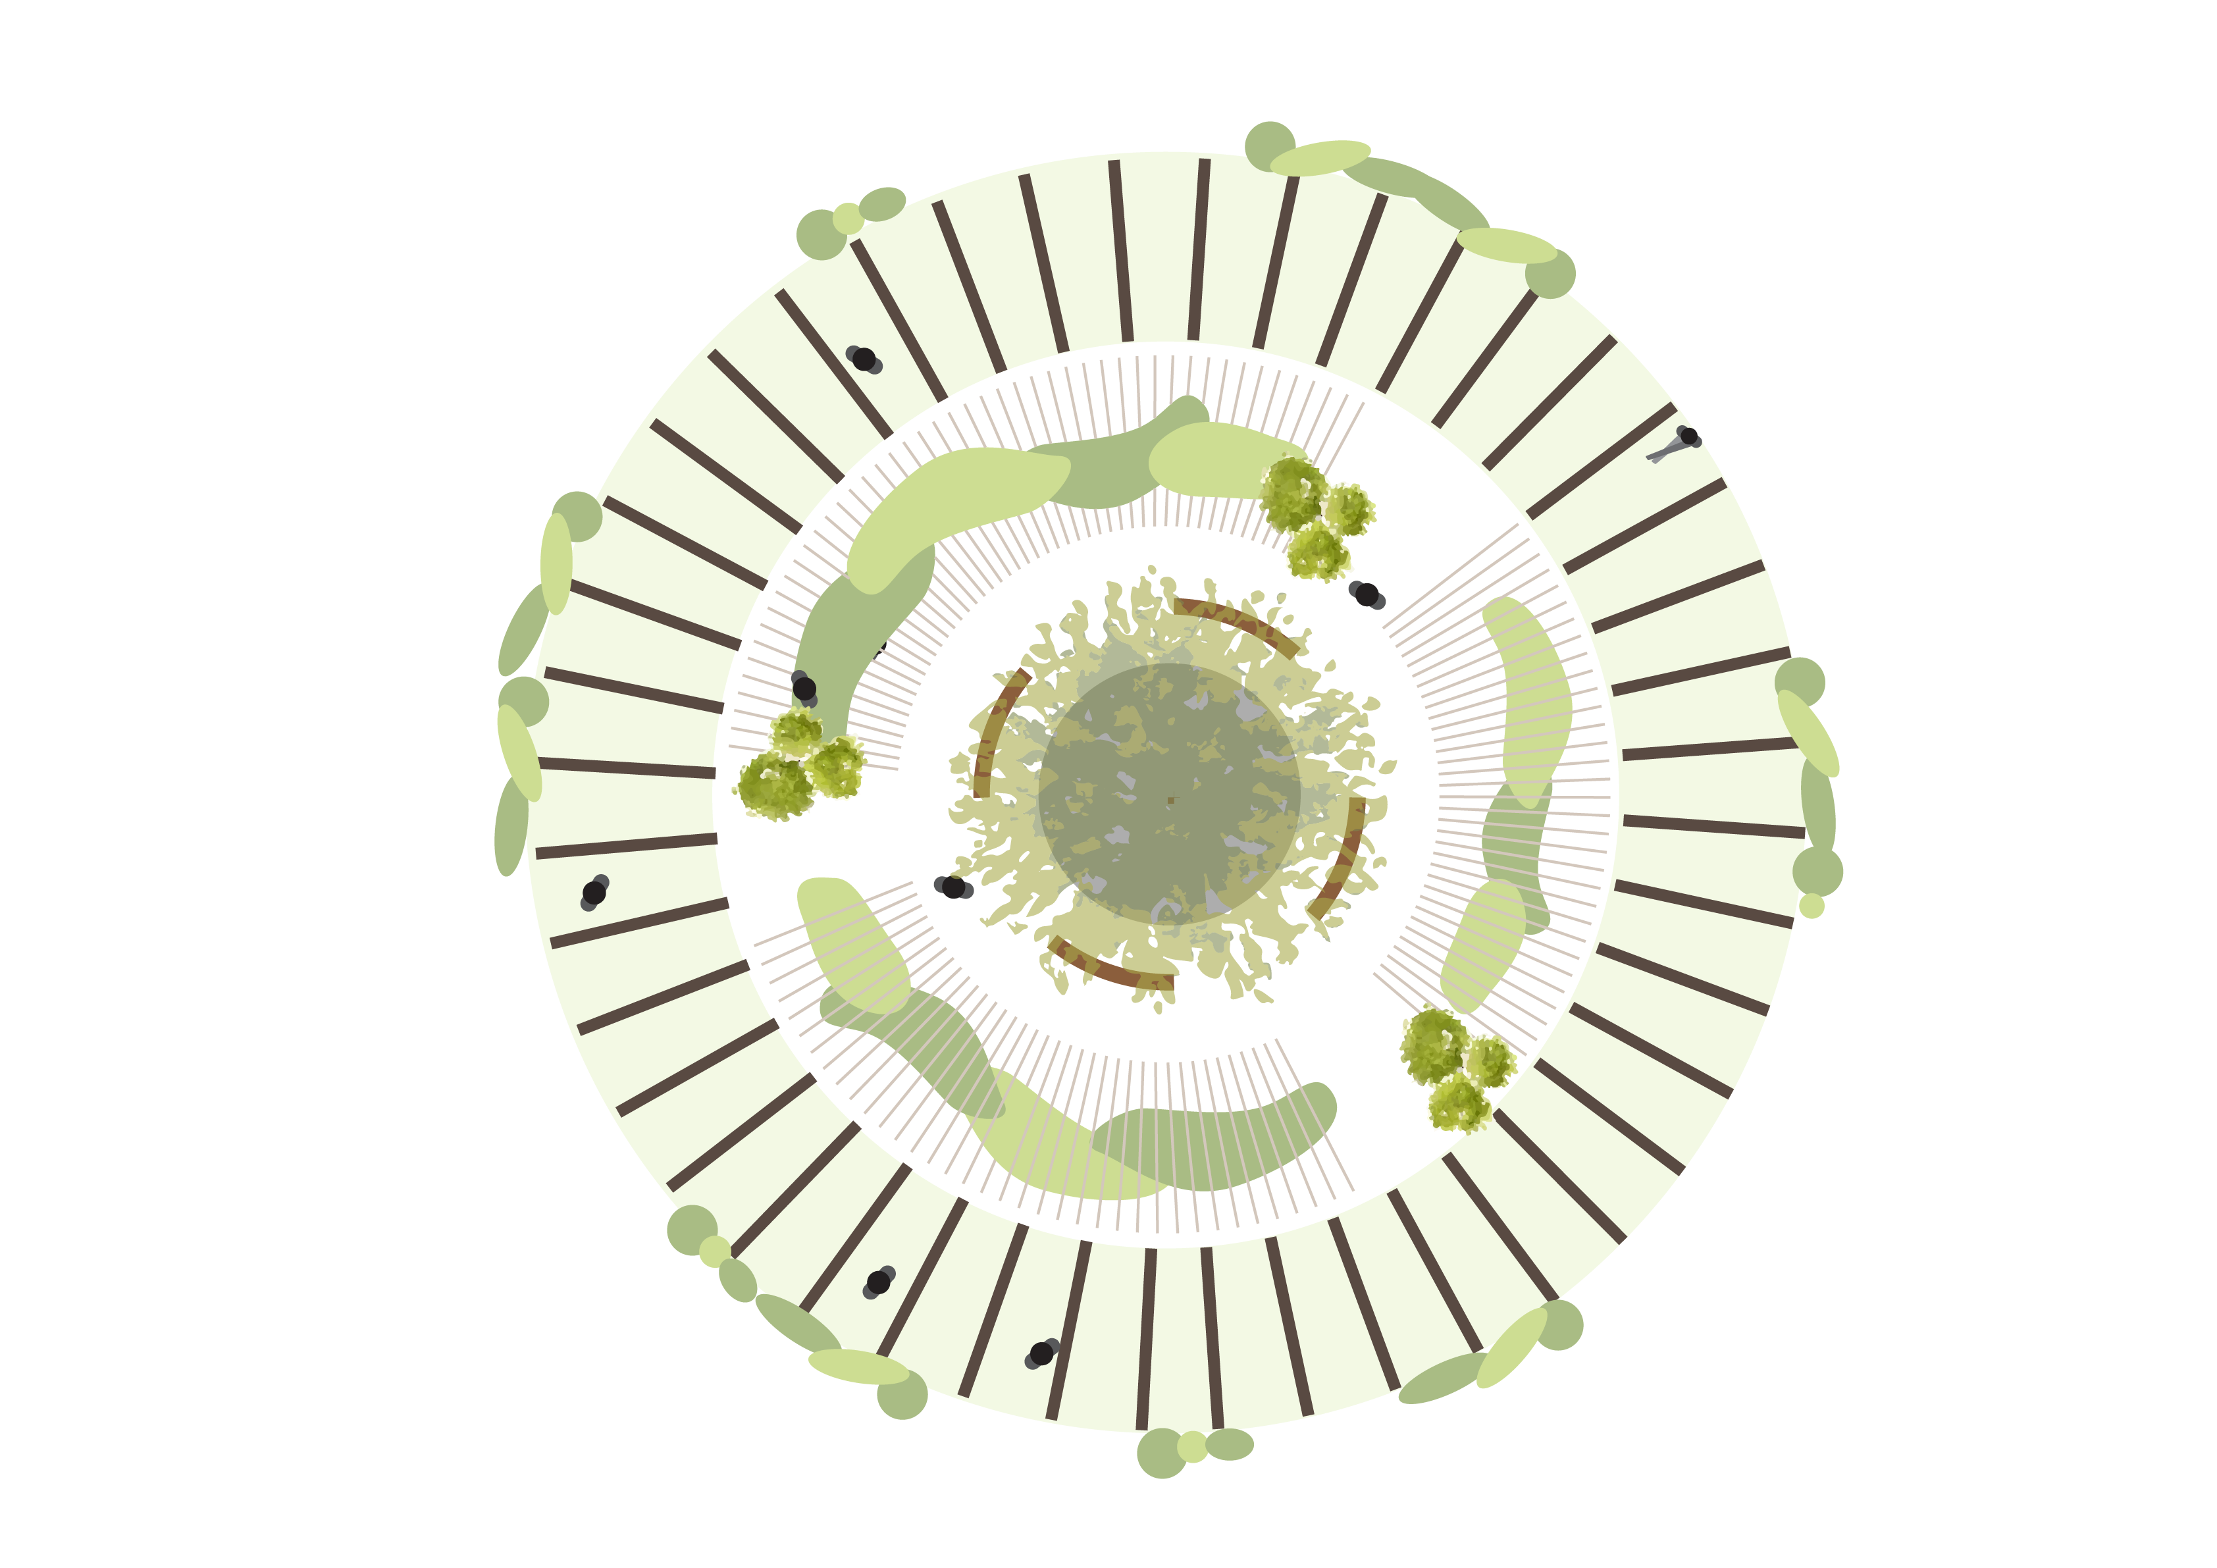
A built communal space arranged in a form that has layers of 3 concentric circles aimed at having conversations that narrates a tale of time, both of the present and the past and thus of the present and a utopian future.
We figured out the openings in each layer by trying to seek a balance between open space and the level of intimacy of conversations that we wanted to offer.
The final objective was to create a deeper dialogue with nature - both literally as a person moved inward through the structure and metaphorically through our concept.







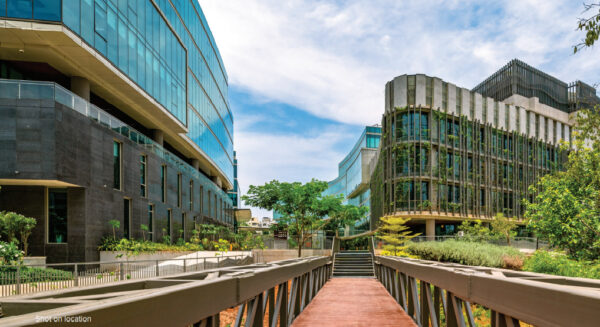
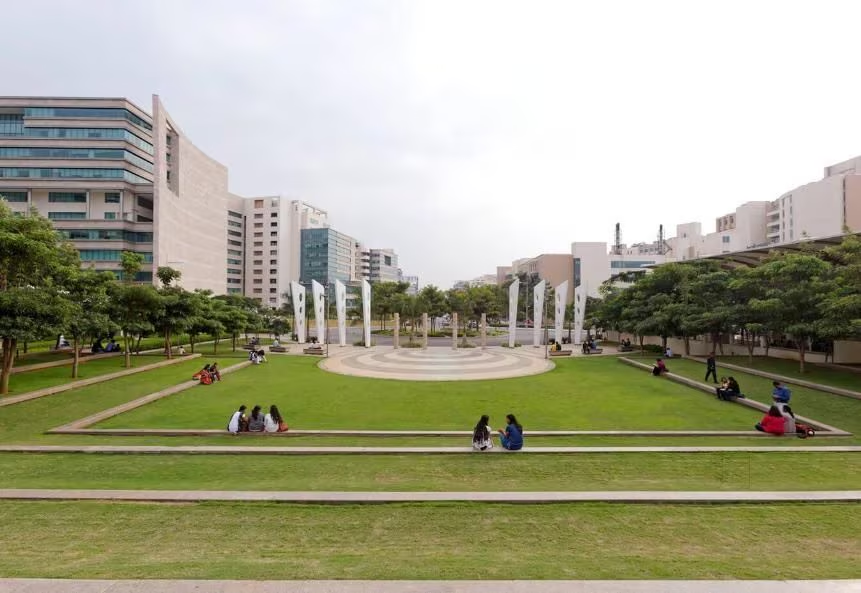
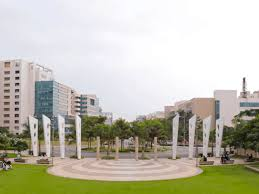
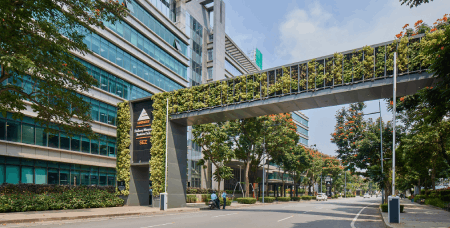
We visualise our structure as a space situated at the hotspot for hustle and bustle of an urban dweller’s life - a tech park. The concept of a tech park evokes the image of giant skyscrapers and manicured lawns.
What if these same spots served as a haven for a more thriving biodiversity?
What if these same spots could facilitate a community to gather around and find an escape for slow living and introspection?
Exploring these questions in detail led us to Methusaleh.
N
PLAN

a
a. OUTER CIRCLE
b. MID CIRCLE
c. SANCTUM
b
c
2463 sq ft. (r - 28 sq ft.)
The metal frames would have an inviting atmosphere consisting of mobile structures inspired from Alexander Calder, hanging from the top of the frames, fashioned from waste keys and mild steel punching scrap and crimping pieces.
These mobiles, analogous to wind chimes, would work with the balance of weights as birds perch atop the mobile on little bowls of birdfeed, that form a part of the mobile, and the sonic elements of the metal waste producing a melody that is symbolic of the industrial noises drowning out natural bird noises.
The outer layer, consisting of frames that we propose to build out of scraps of MS steel and Aluminum serves as a space for a relatively larger communal gathering (groups of 7-9 people) spotted with urban elements of a manicured pathway - a mixture of paver blocks from the construction finished goods waste interspersed with patches of green.
Through the materiality of this layer, we wanted to throw light on the reality of the industrial present we live in, while providing a space for a group of people to lounge by and relax.
The 'circle' that is visible to the external environment of the built space/installation
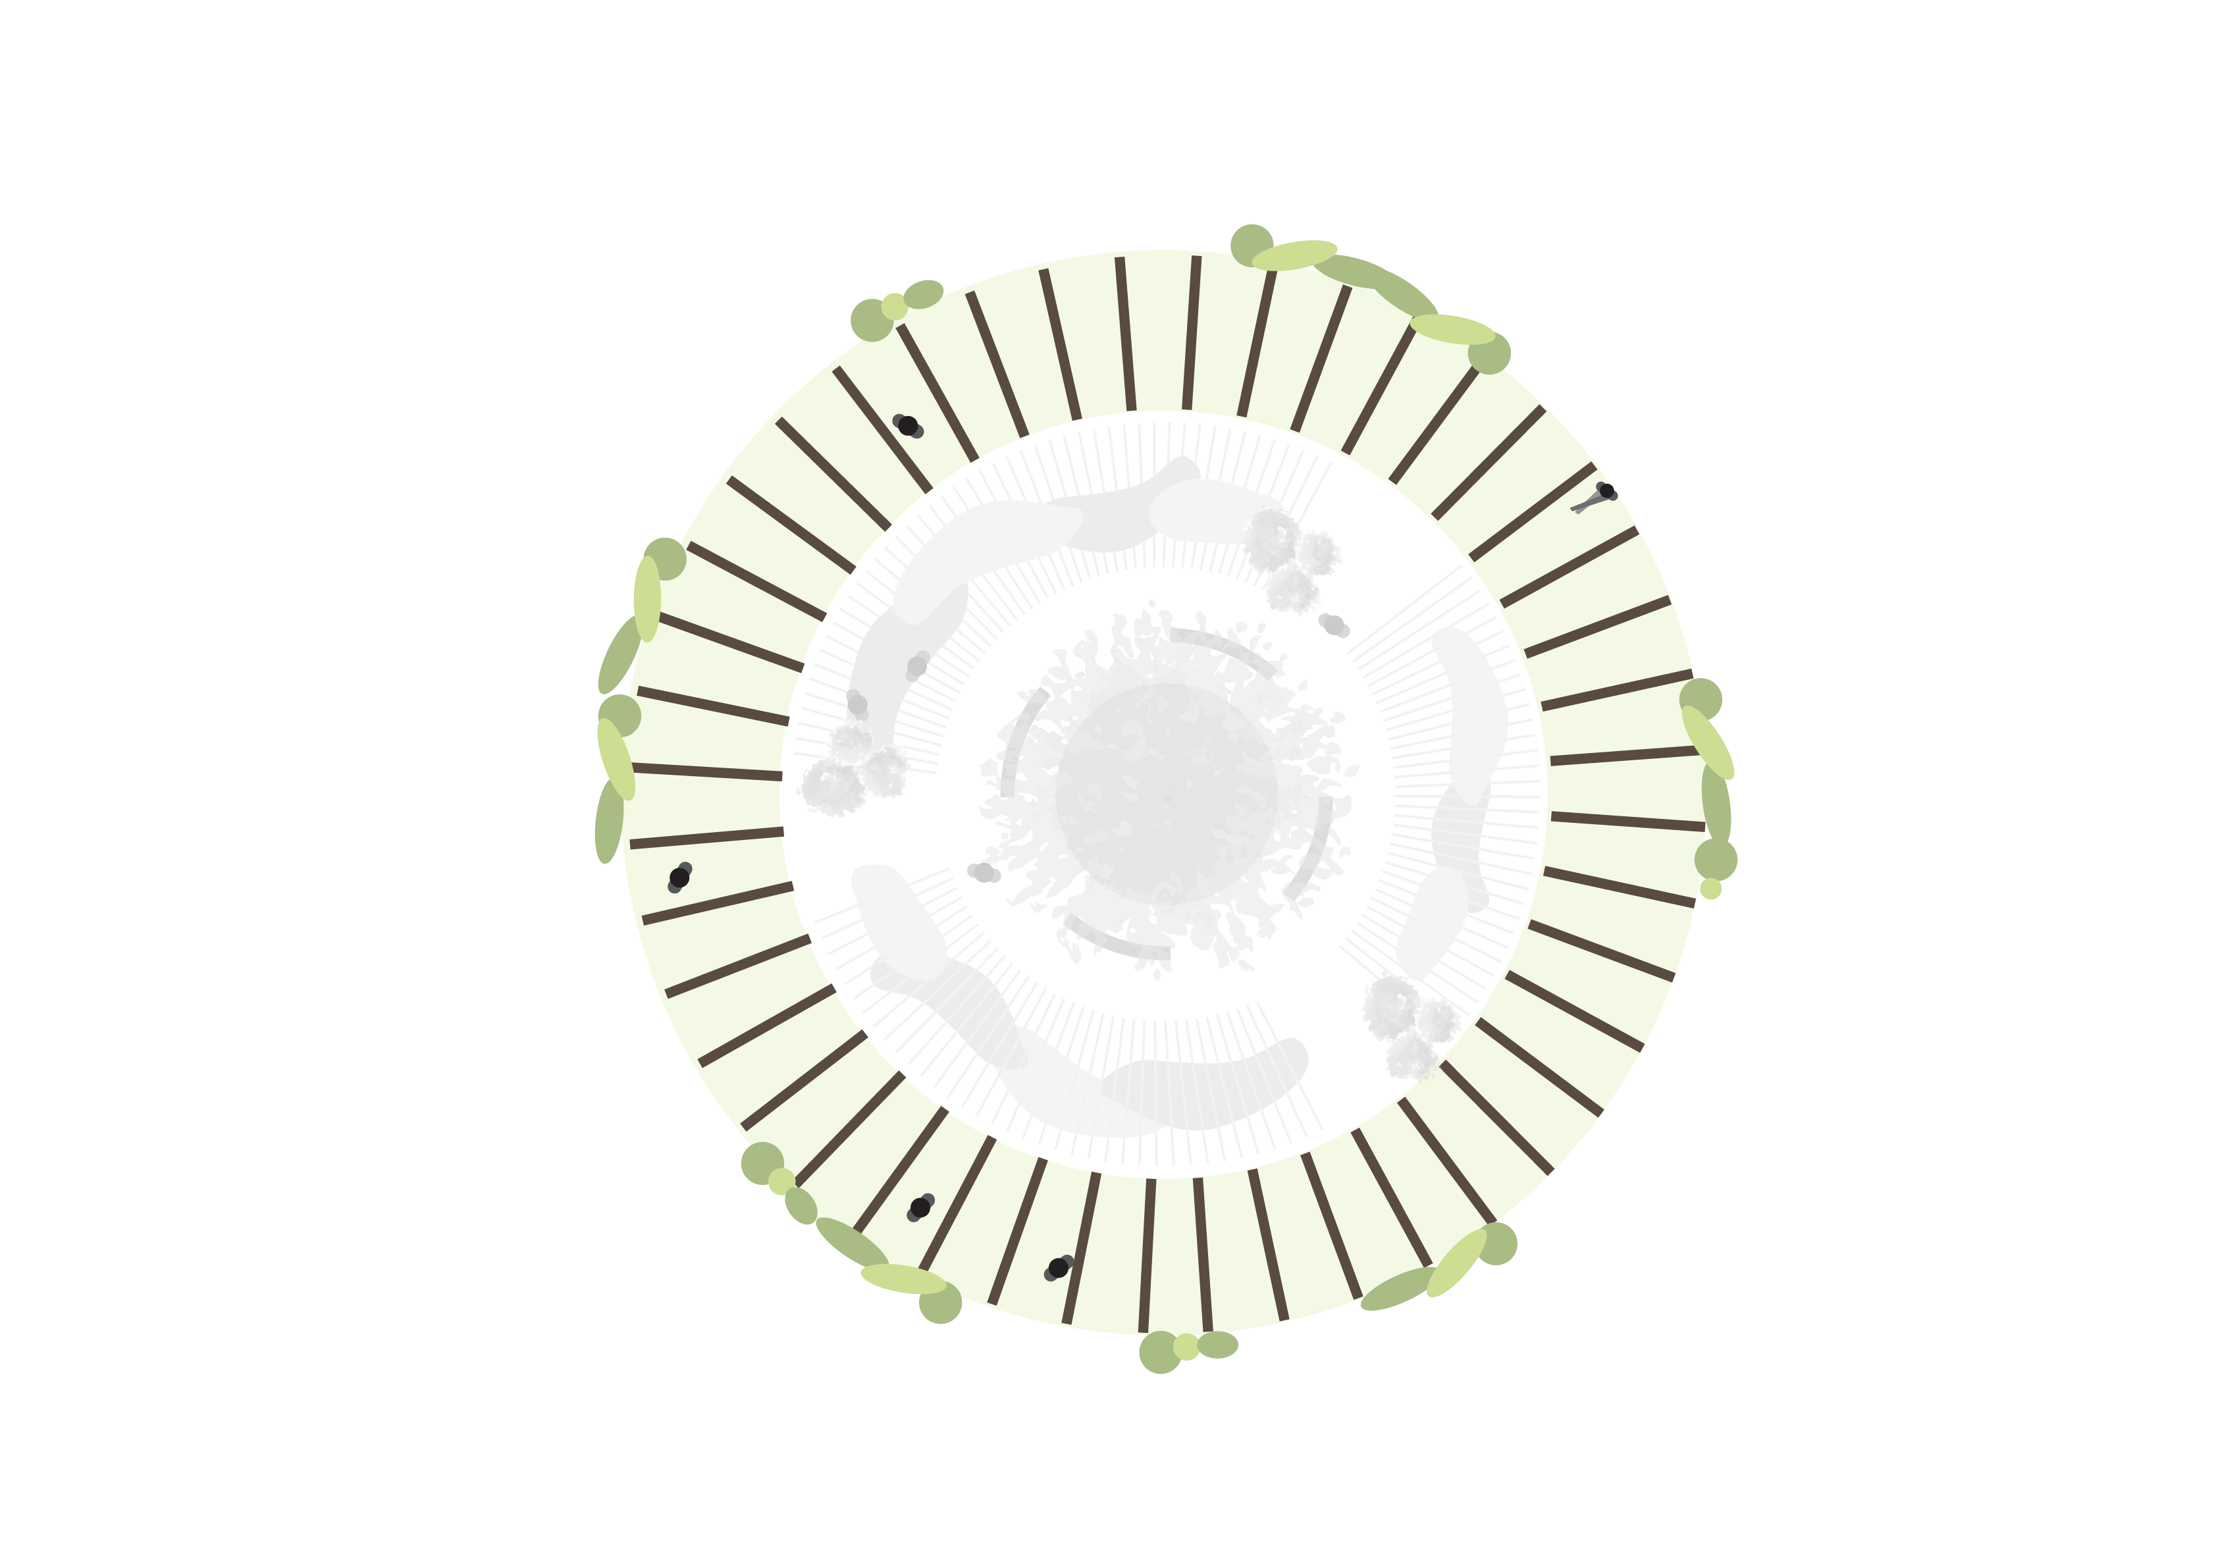
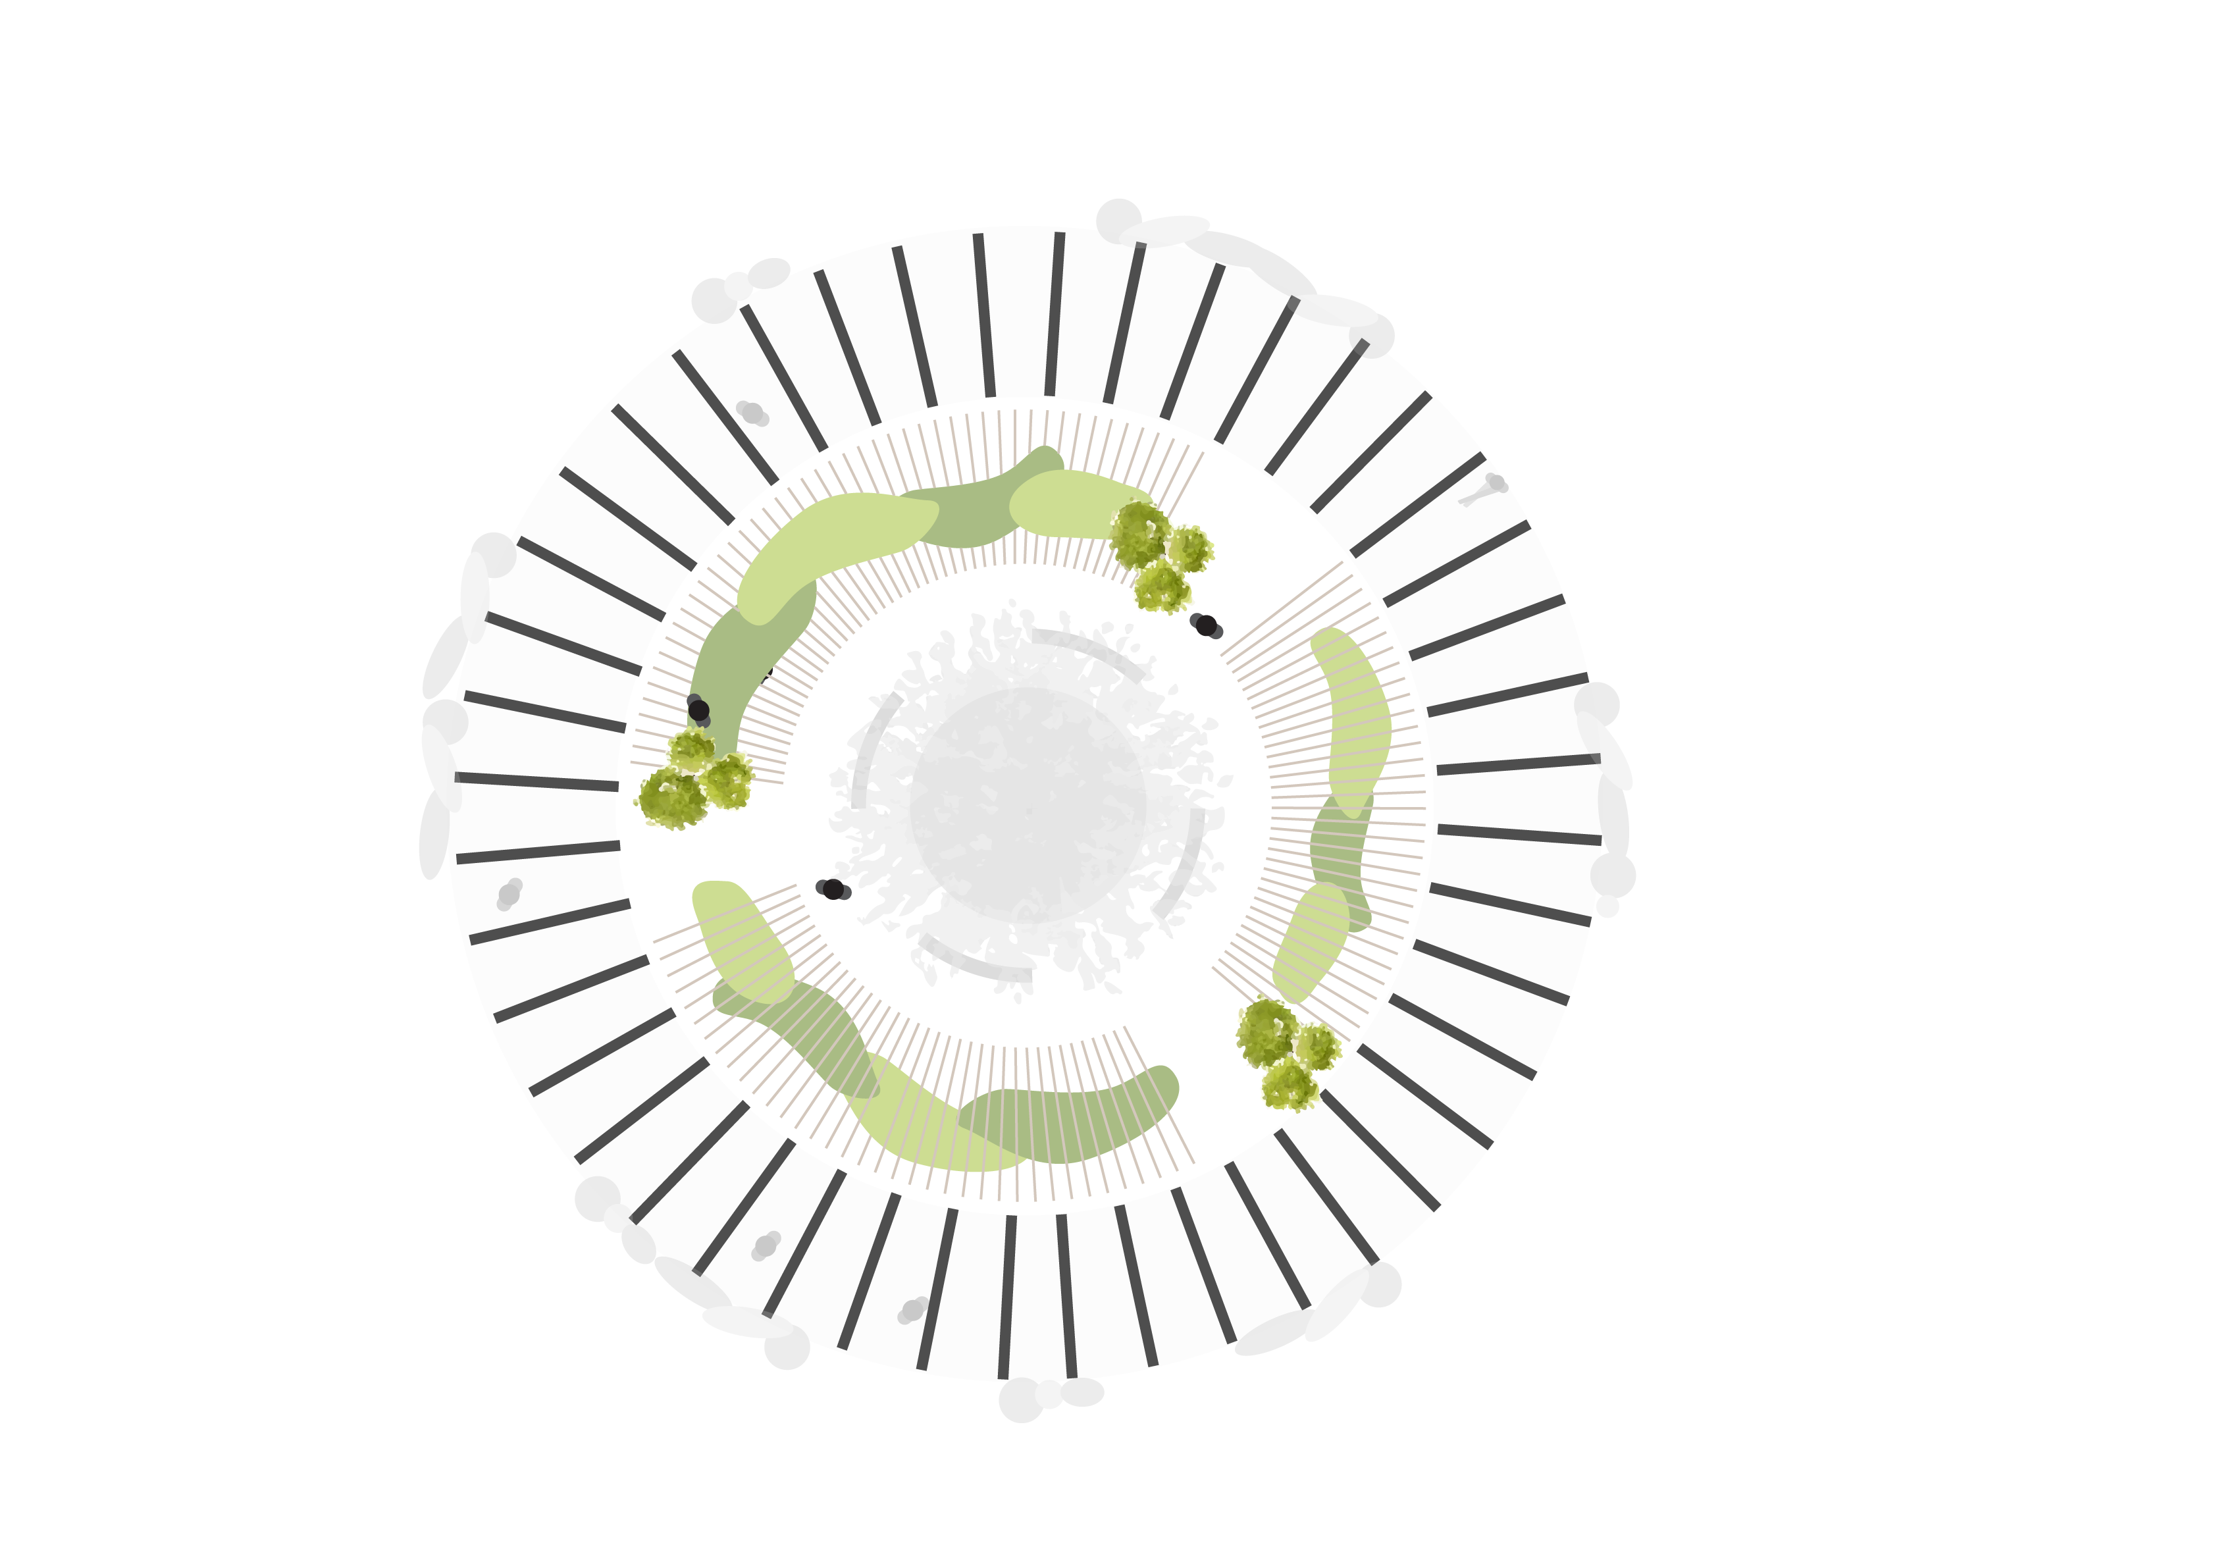
The second layer, situated between the outermost and innermost sections, will feature parabolic seating crafted from the wood scrap, featuring a lawn setting with pockets of natural vegetation.
These native plant species foster a more connected ecosystem, attracting local insects and bugs. This layer is designed to facilitate intimate, one-on-one conversations for smaller groups, offering a sense of comfort and closeness.
The gentle curves of the seating create a welcoming embrace, subtly drawing people together. The arrangement of the space dissolves barriers, transforming it into a sanctuary where dialogue occurs not only between individuals but also between humans and the surrounding natural world.
We also plan to dot the green spaces with little “insect hotels” fabricated from both the corrugated cardboard waste material that would act as a mesh for bug habitation as well as “waste materials from nature” : twigs, sticks and leaves
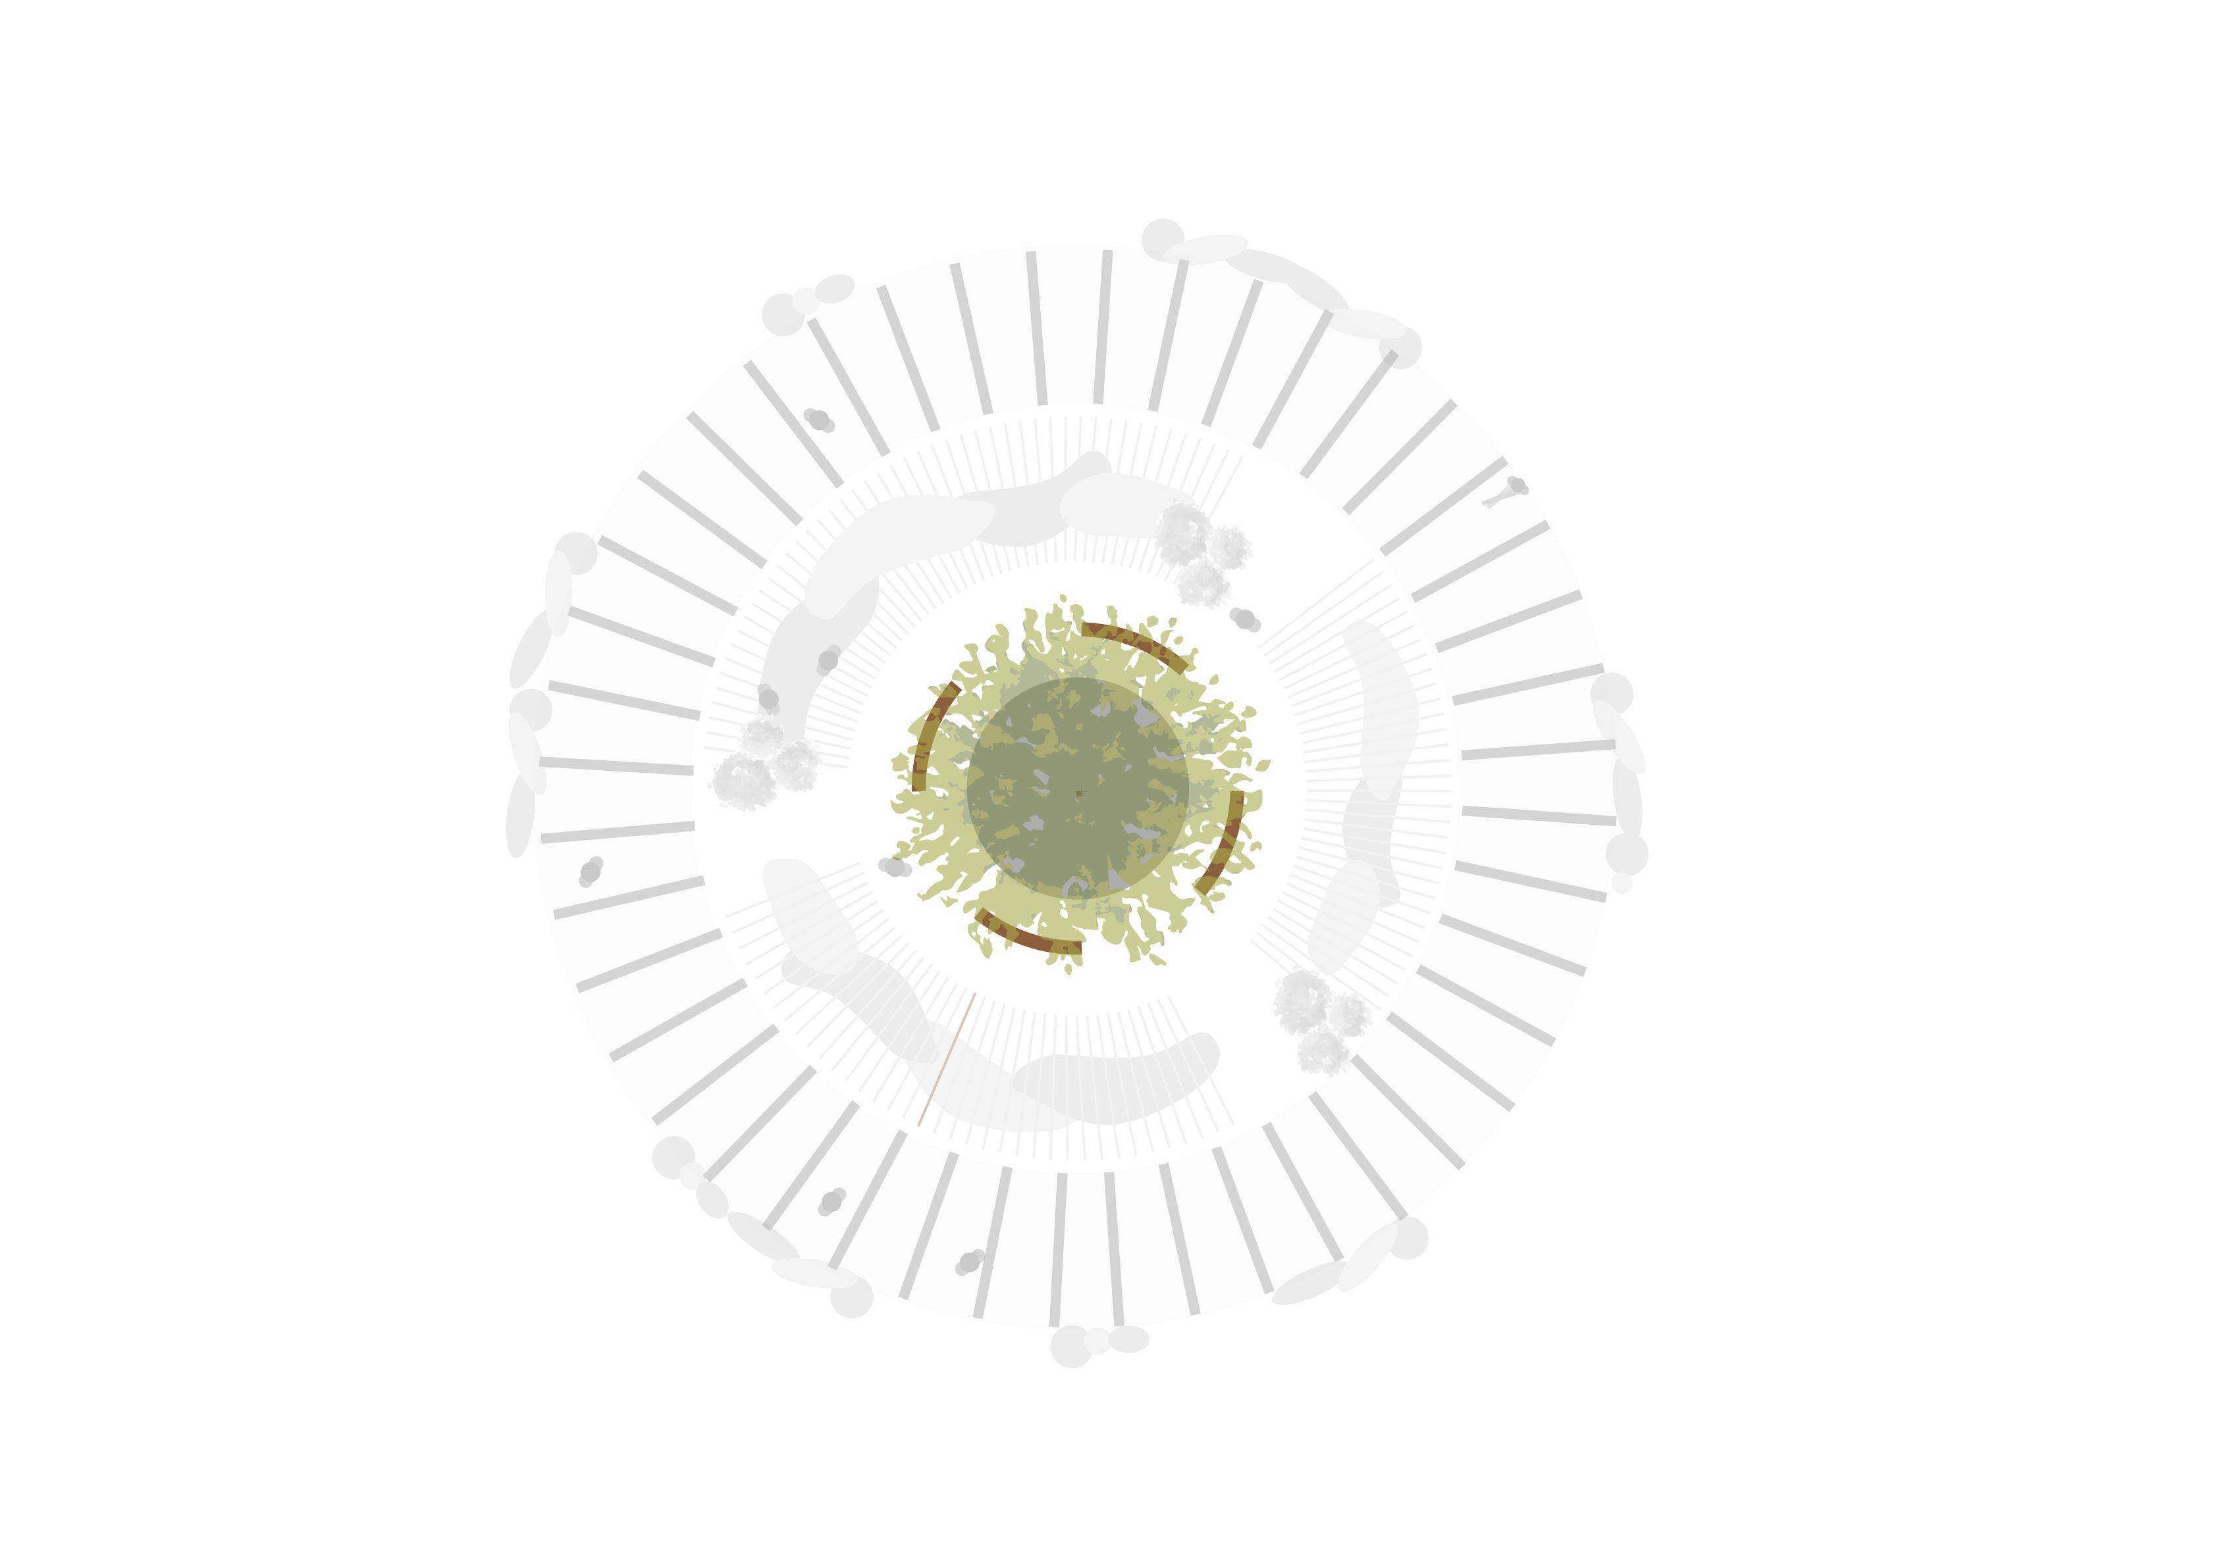
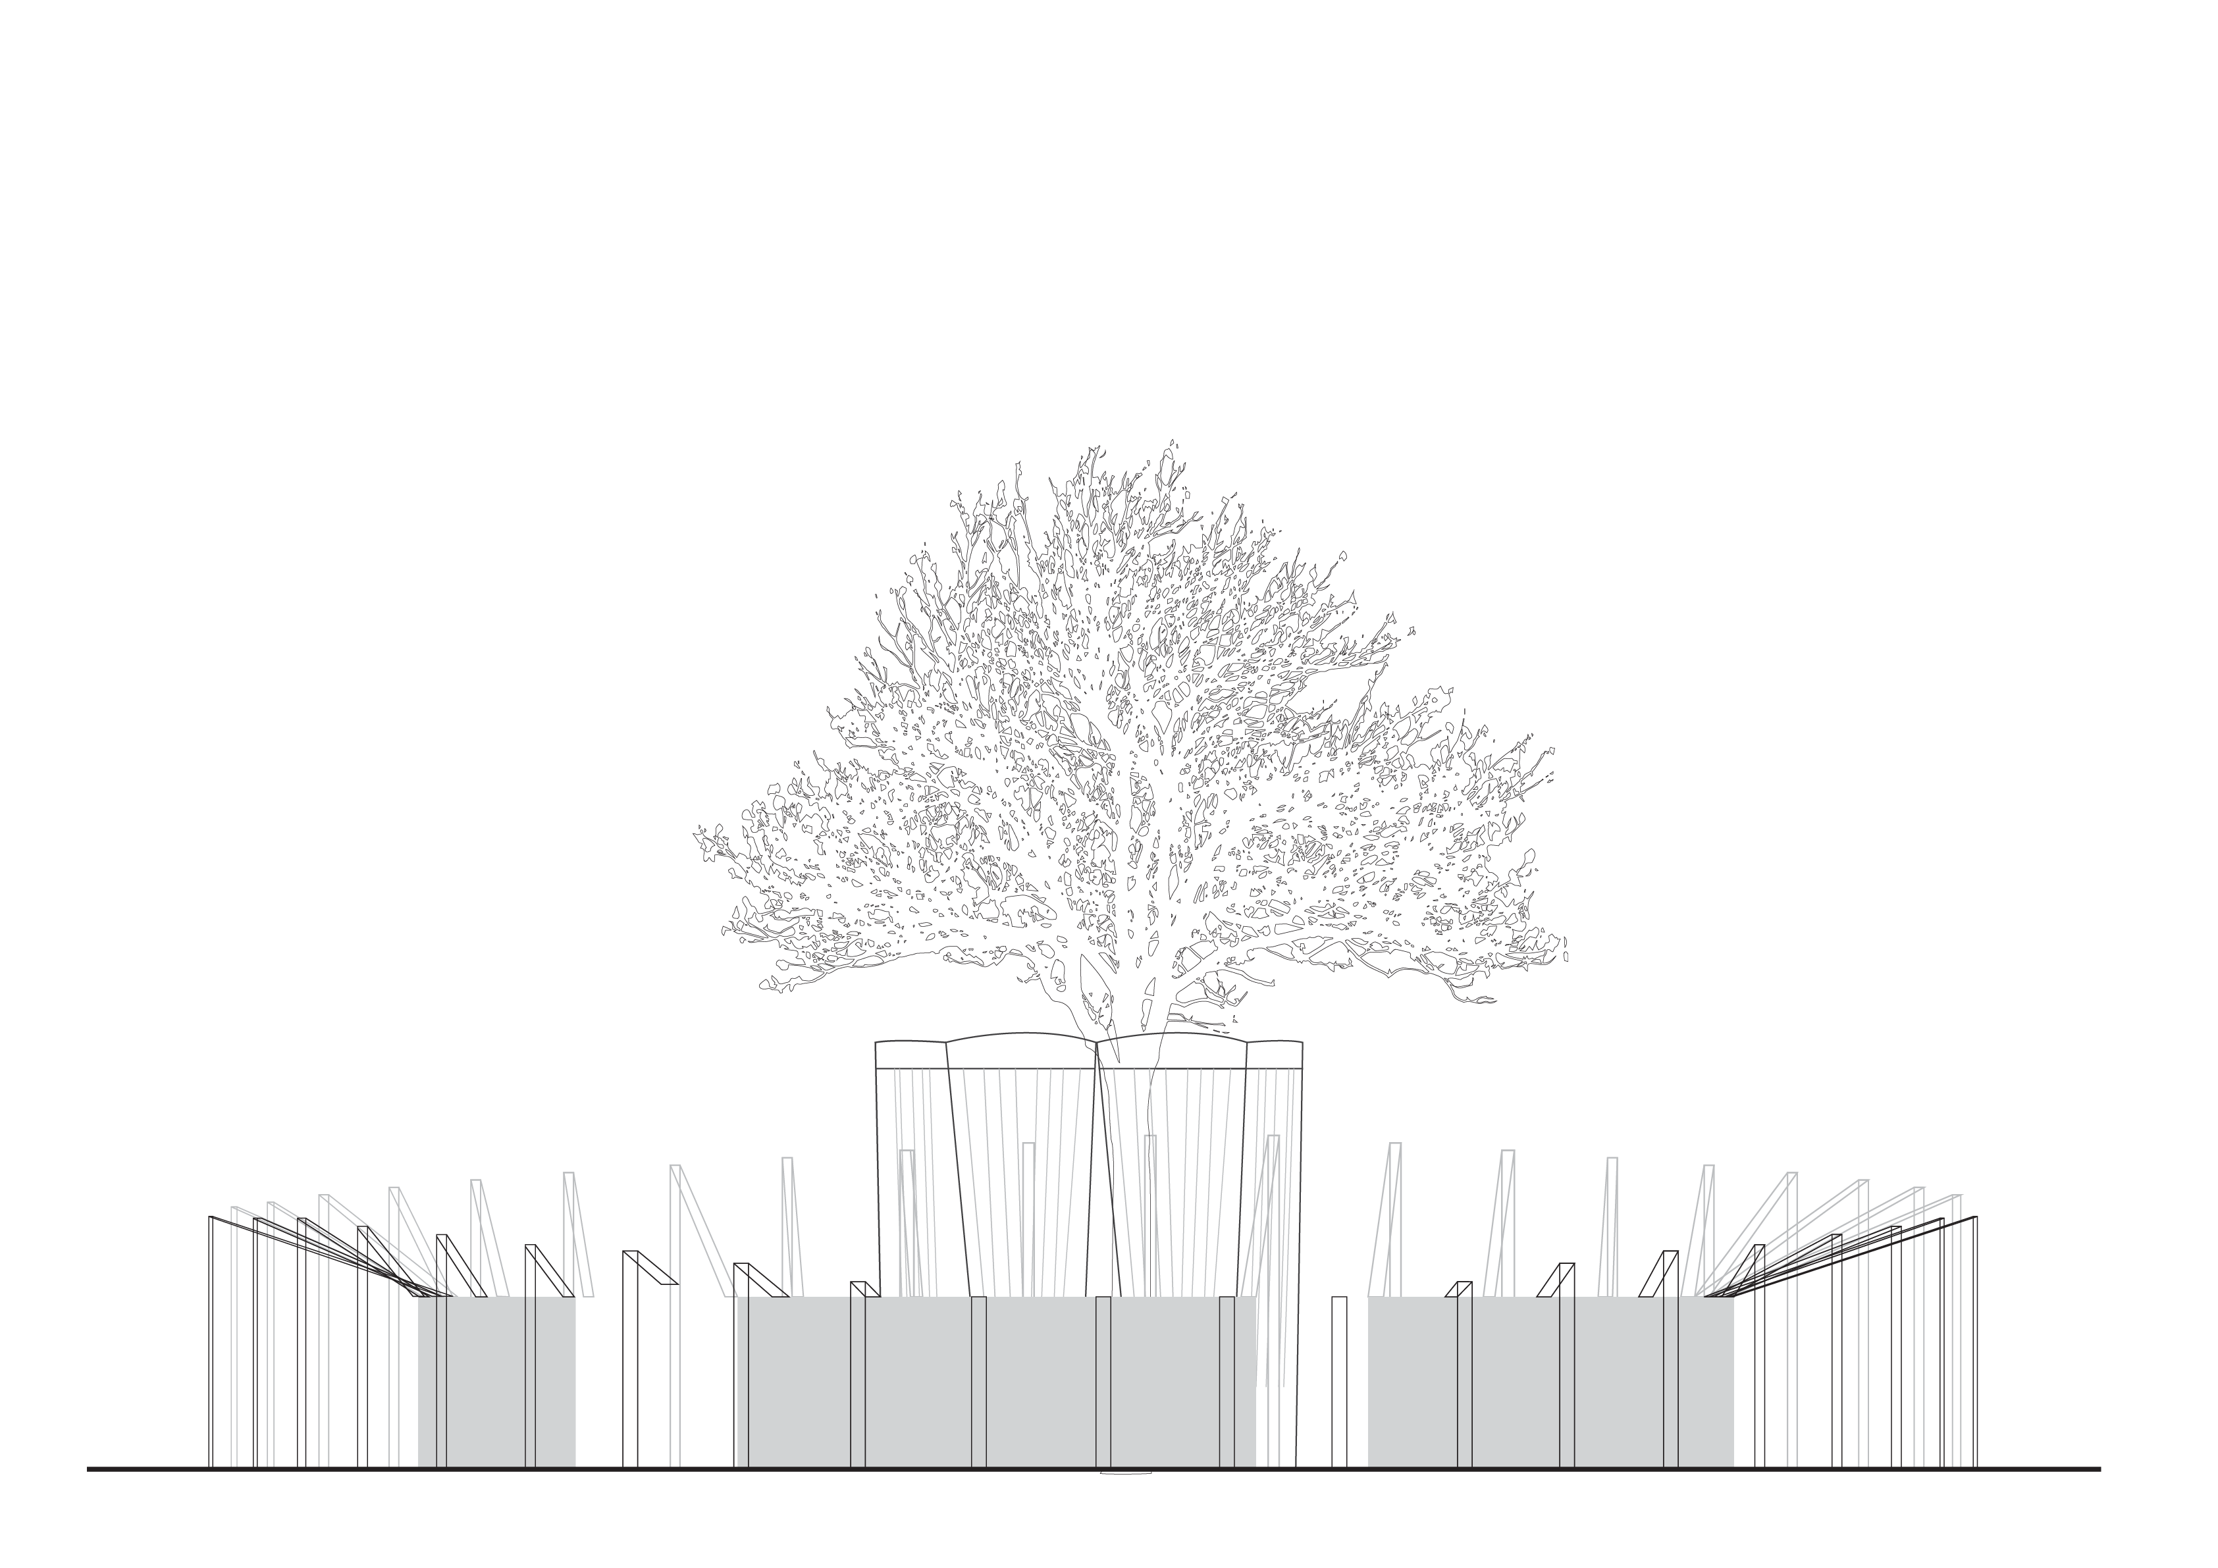
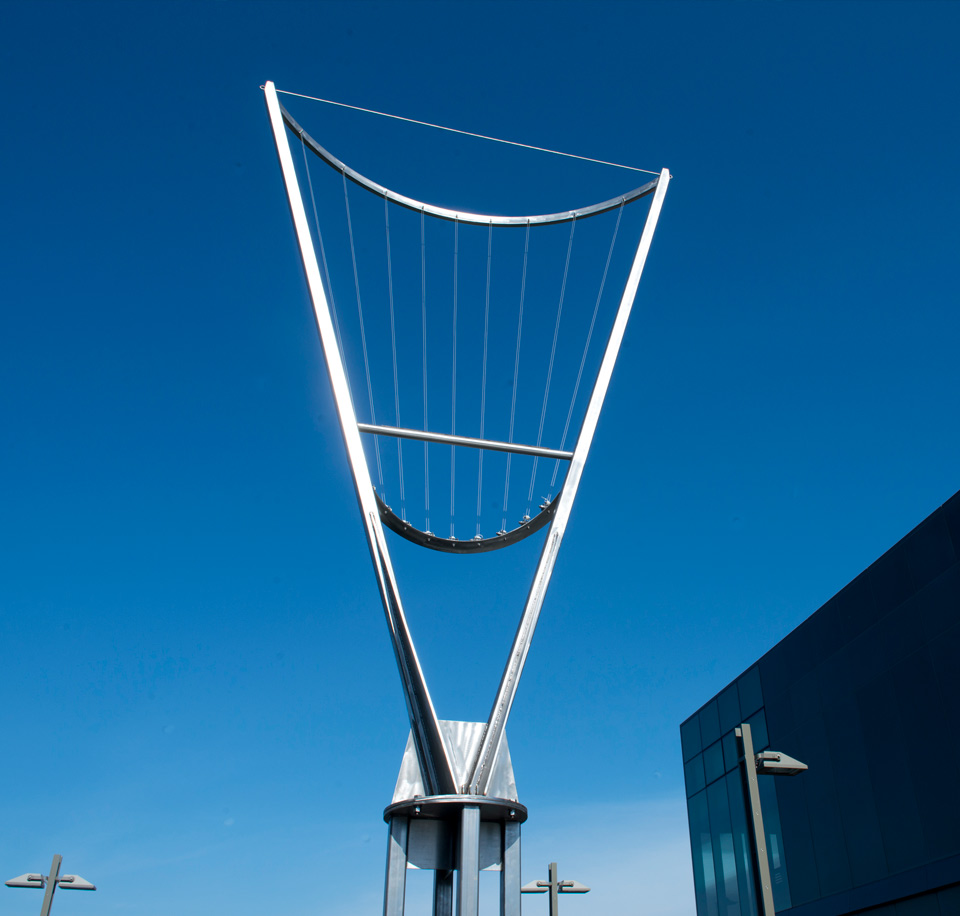
The innermost layer would present itself as a sanctum which we imagine as a more personal space, a space for quieter reflection with oneself and to have instead, a deeper, amplified conversation with nature, consisting of a setting, almost analogous to a gurukul with a stone slab at the bottom of a big canopy of a tree. Also placed at the spaces in the walls of the innermost space is a weave of enamelled copper wires placed in a hollow structure that would work as an Aeolian harp - a stringed musical instrument that produces harmonical tunes from the wind.
At the centre of the structure, human conversation forms the background while nature as a theatrical storyteller, takes centre-stage where nature speaks and the human listens.
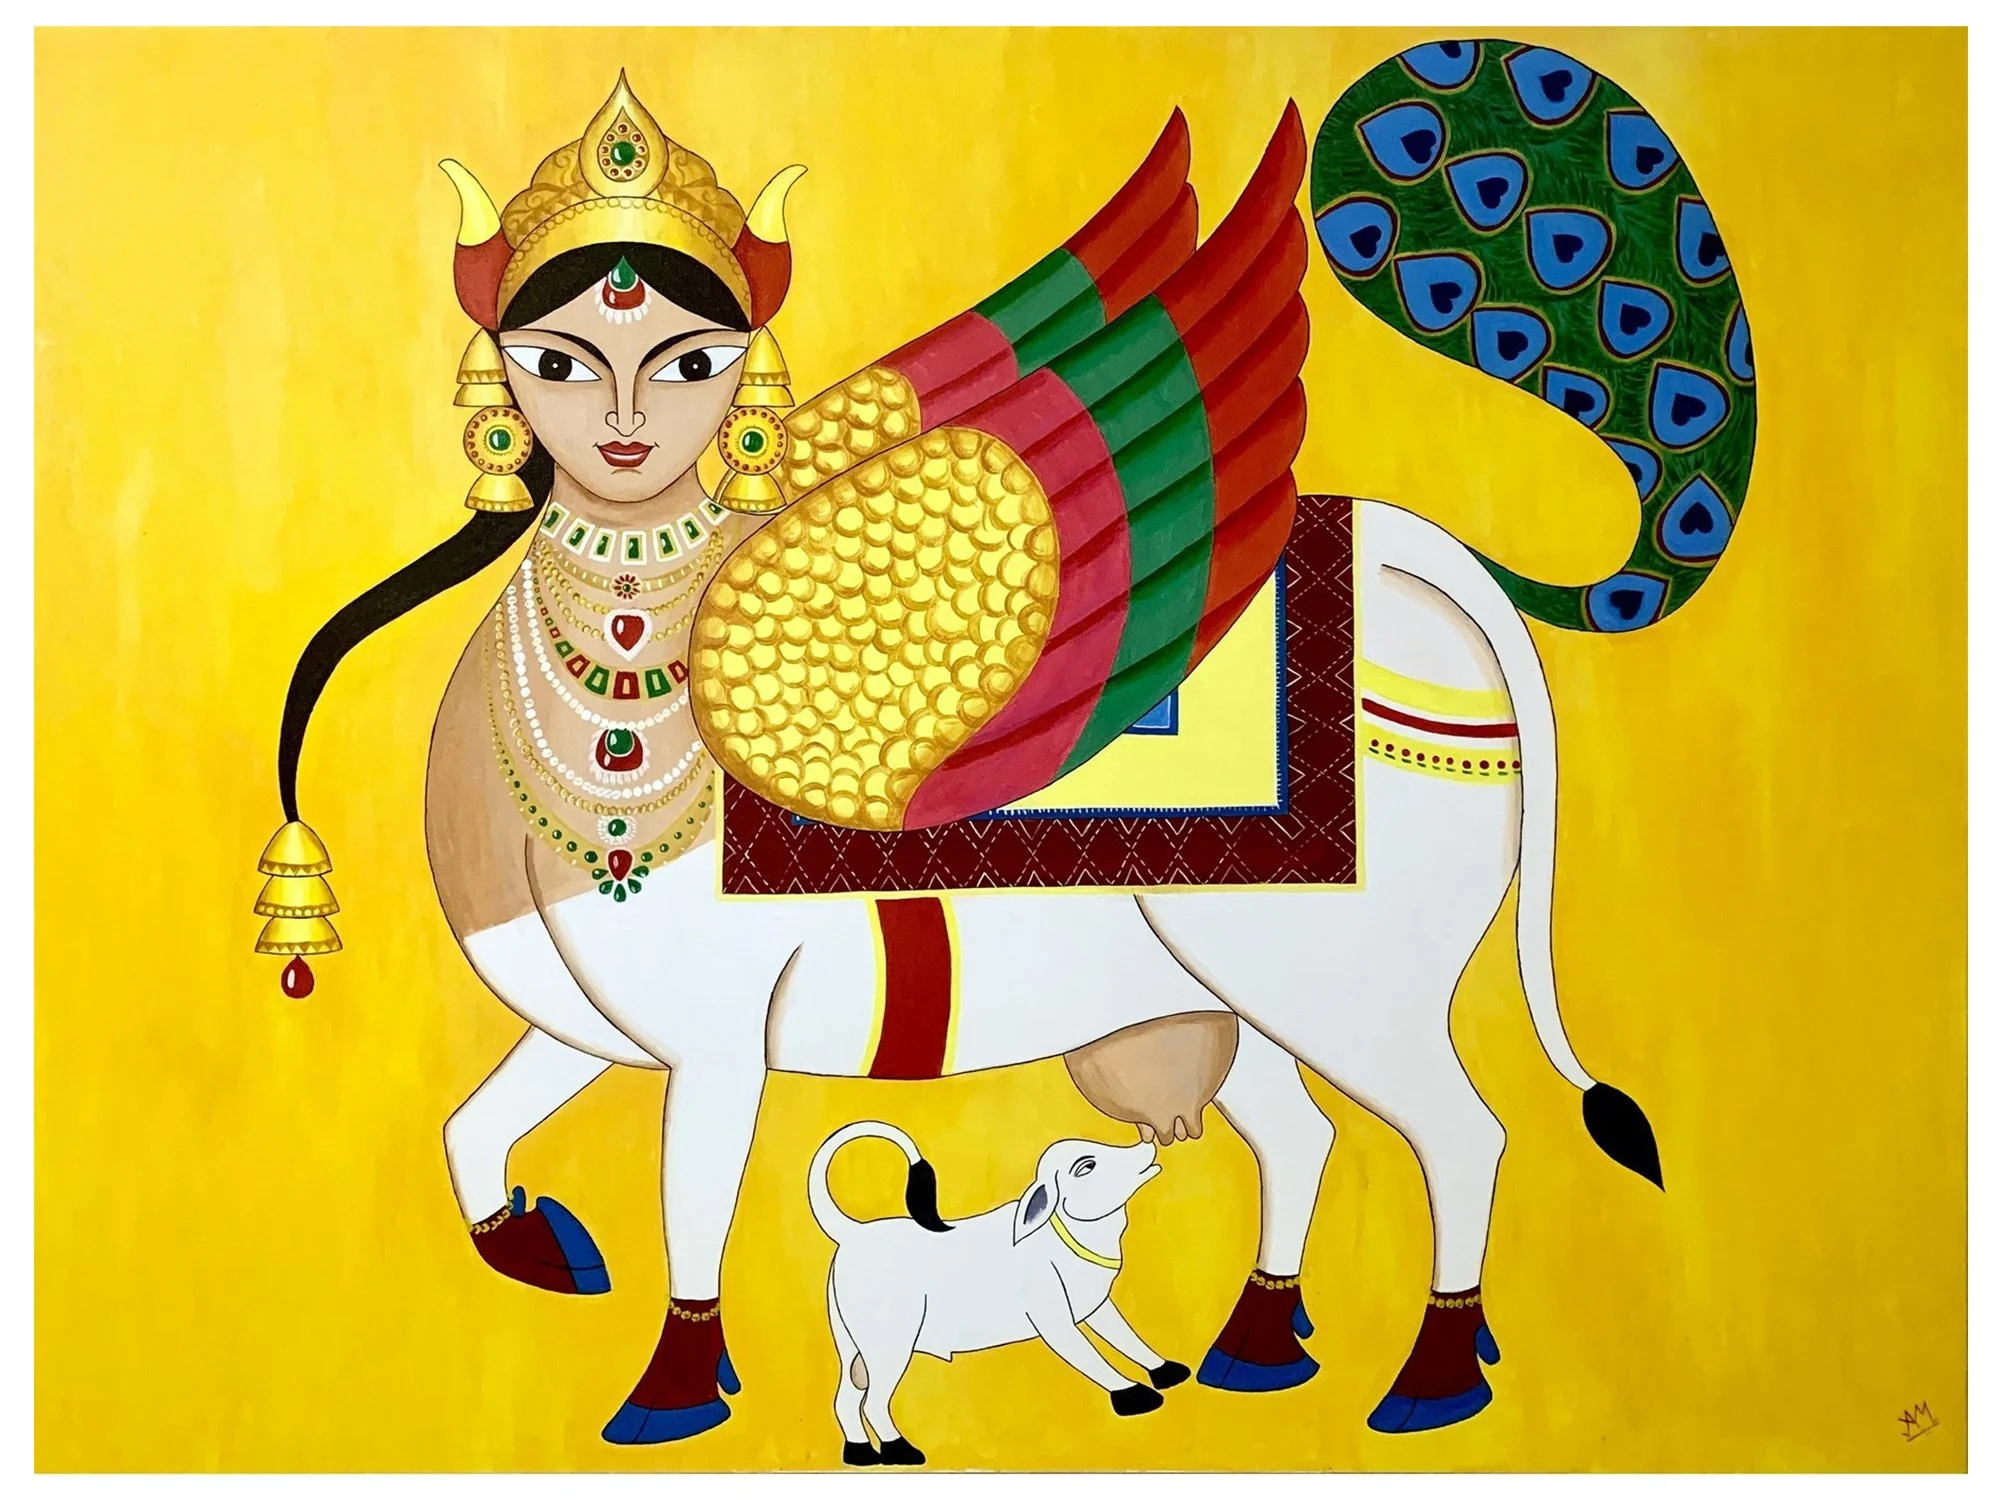
Finally, the stone slab’s width would be decked with hieroglyphic like pictorials of mythological creatures of anthropomorphised animals - Garuda, Kamadhenu, Hayagriva, furnished from the pieces of cut wire completing the trope of the tree as an ancient storyteller that we listen to earnestly - We reimagine a future where we see humans and animals as one. We learn our past to make way for the future.
A


ELEVATION
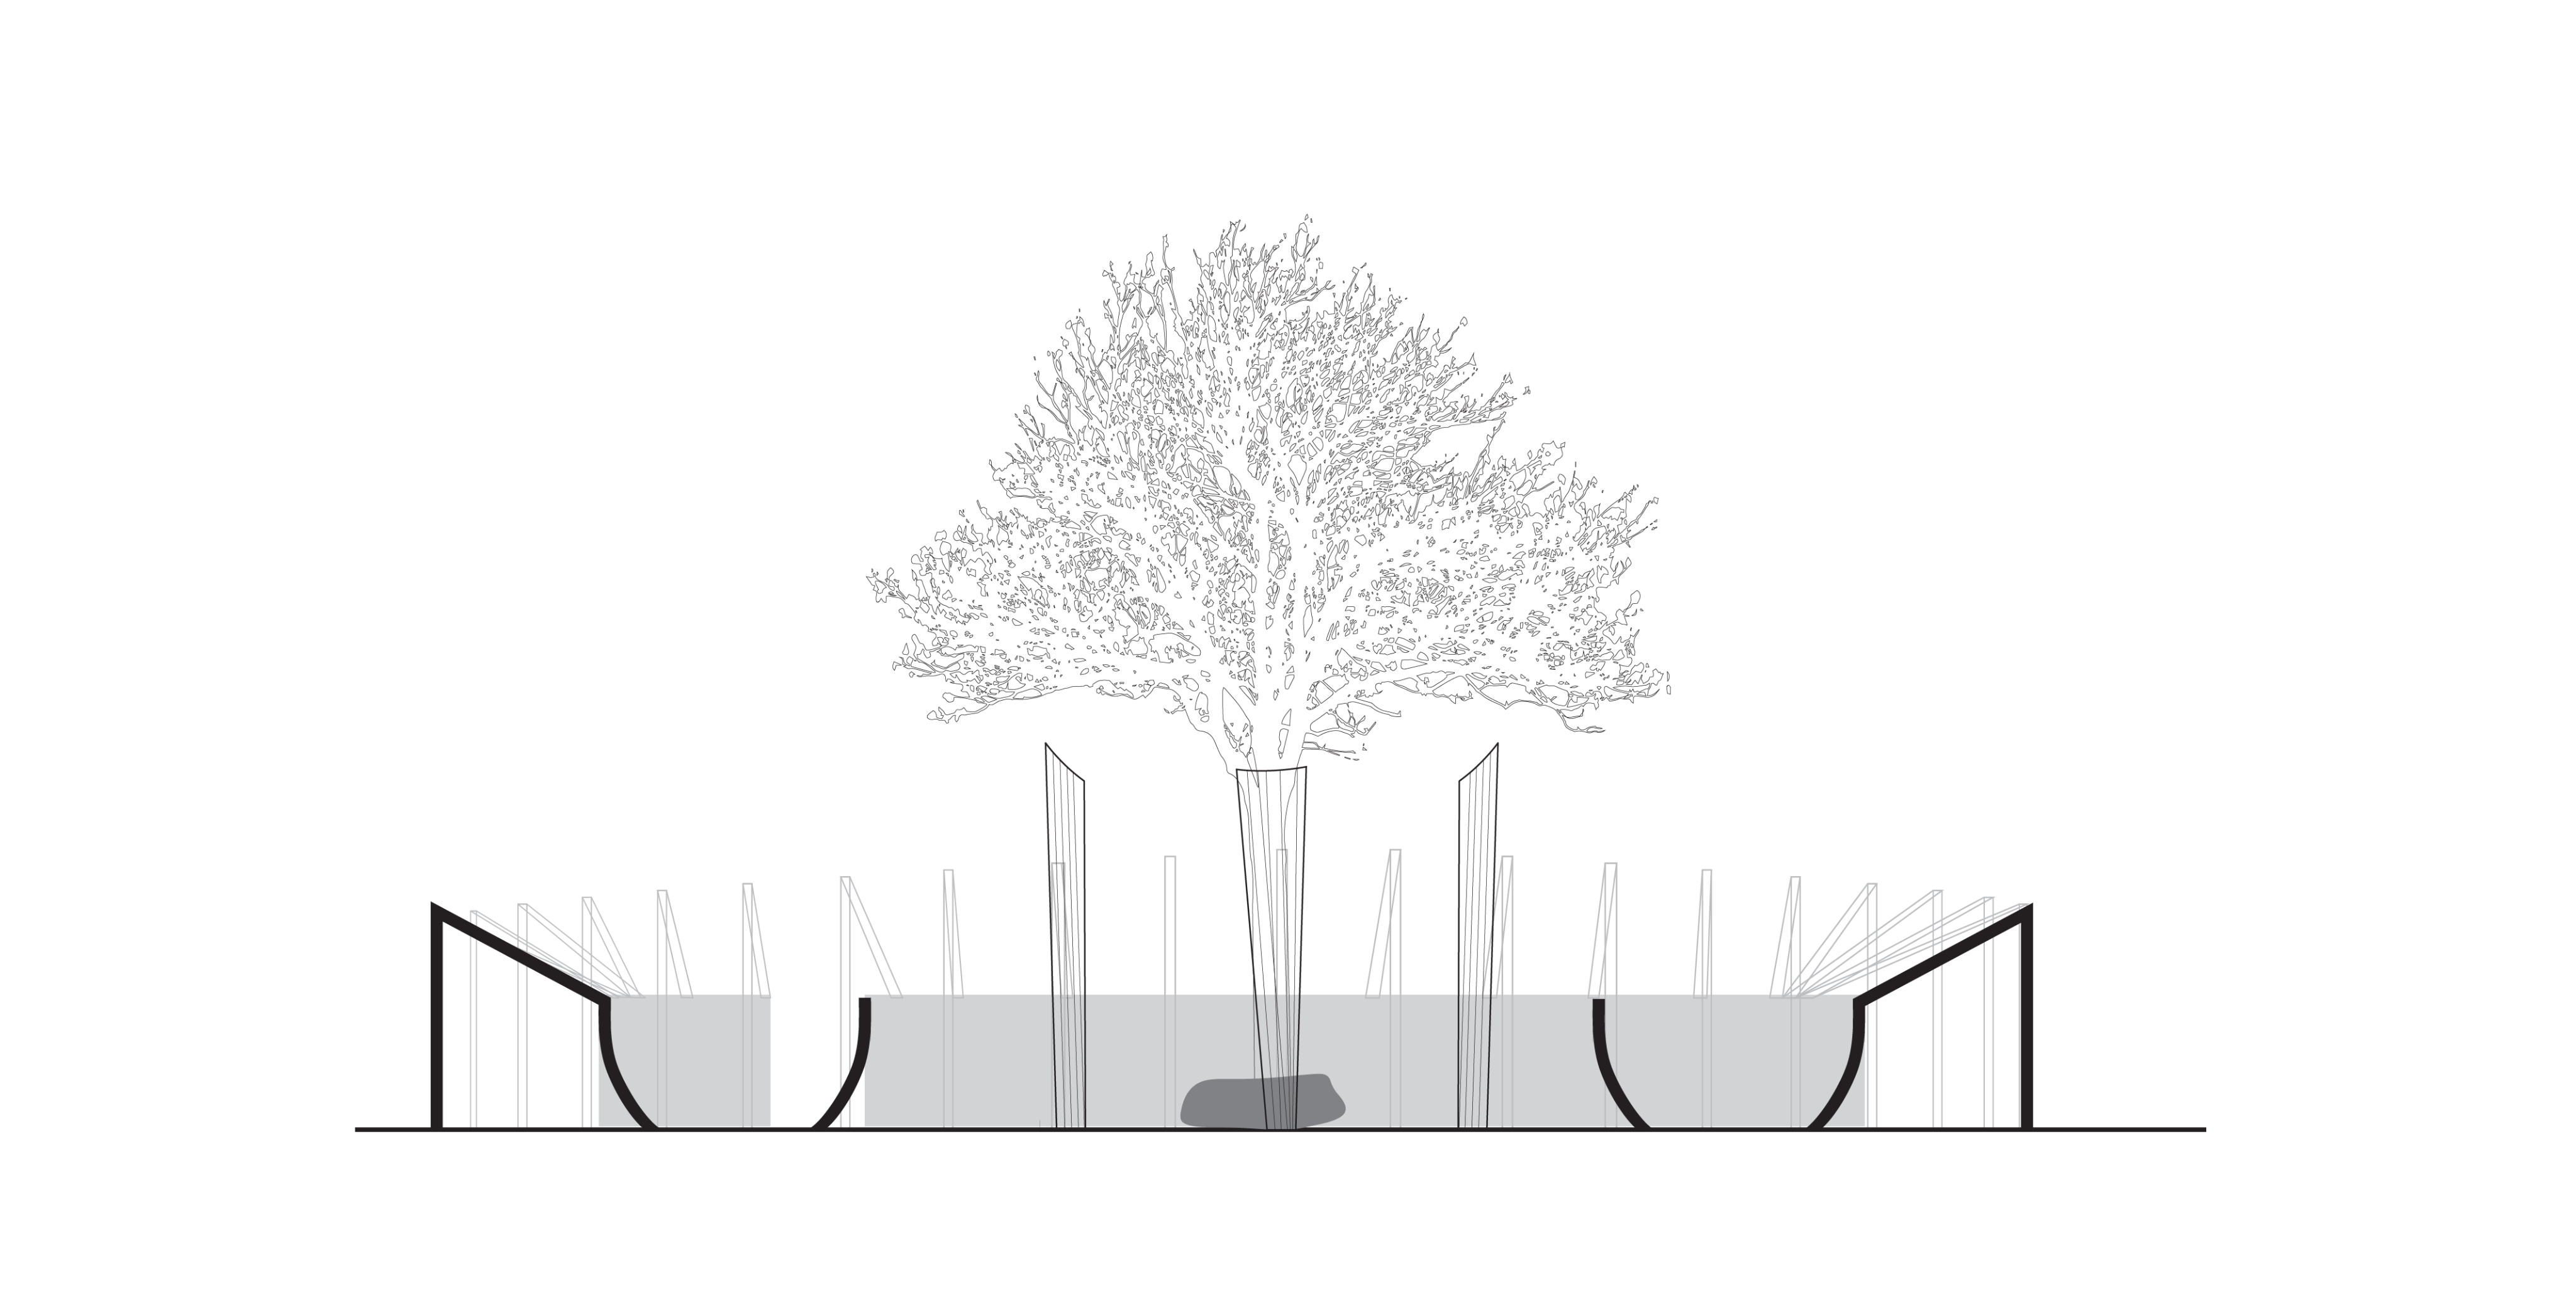

SECTION
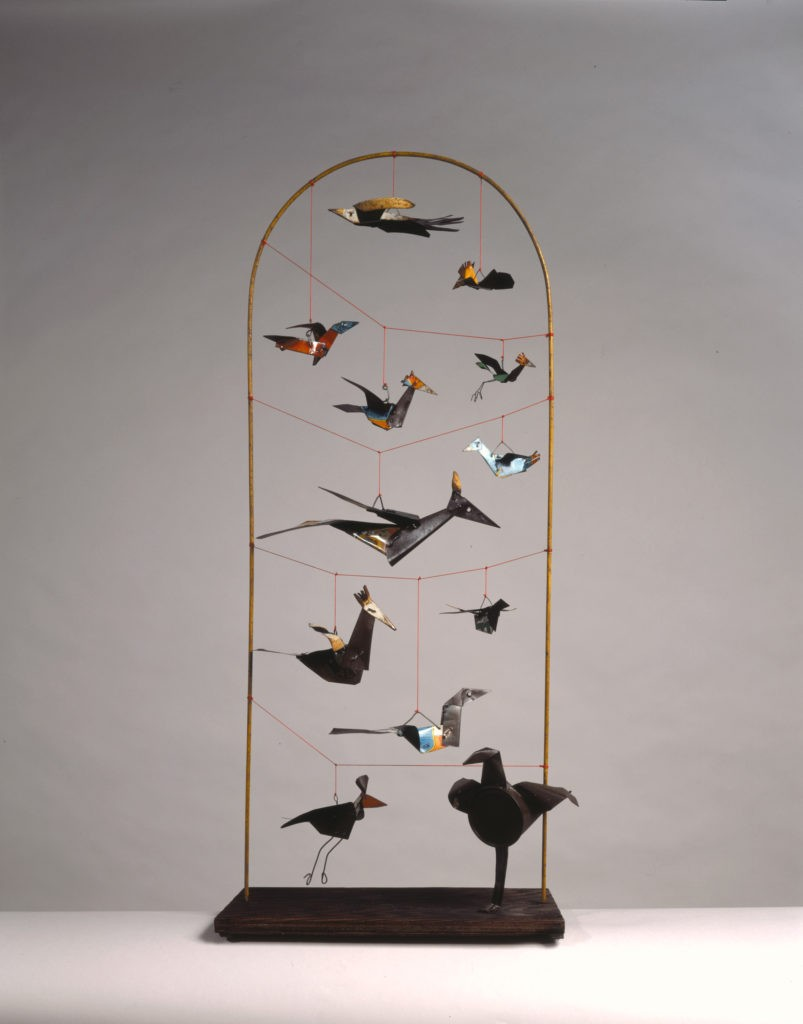
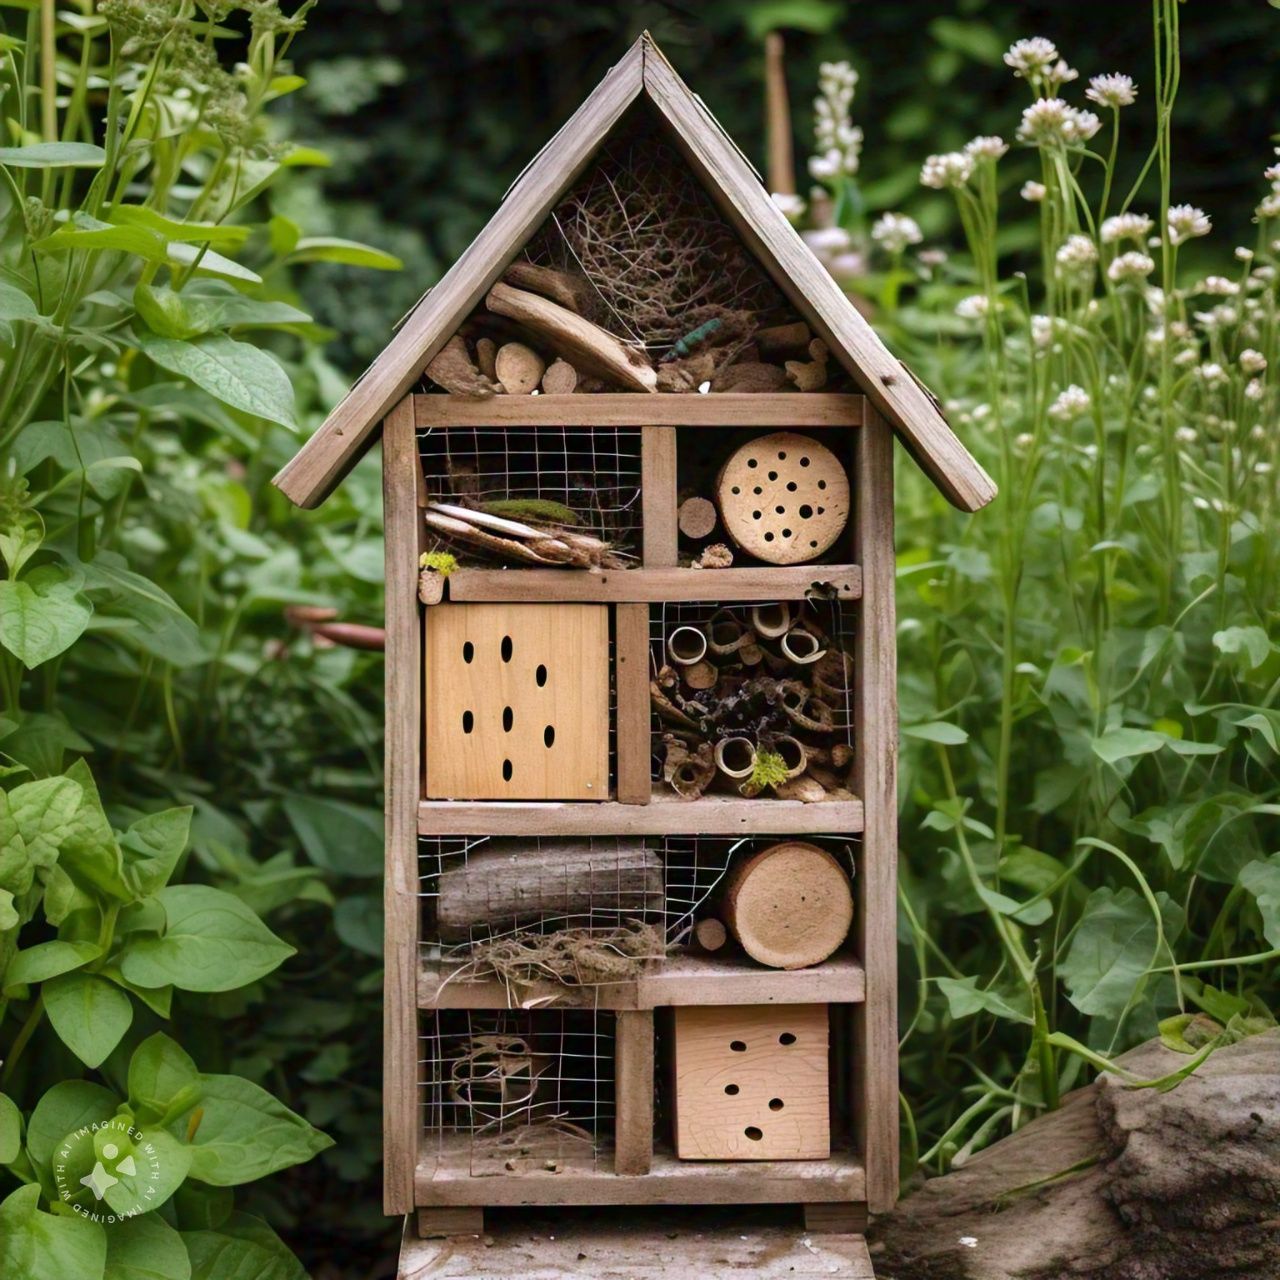
Outer layer
Mobile structures inspired from Alexander Calder - bird swings that would produce wind-chime like tunes from the metal elements. An act of satire, perhaps where the chirps from real birds act as the input for the “chirps” of these metal birds.
Layer in between outermost layer and innermost layer :
Insect hotels dotted on green spaces so that we create more spaces for species to thrive and not just an environment where they can survive.
Central most layer
Aeolian harps situated at empty spaces within the central sanctum that would orchestrate a harmony from the wind.
Hieroglyphic like pictorials of mythical creatures of Indian history that depicted anthropomorphised creatures fabricated from scraps of cut wire.
The future we imagine is the past we miss.
We named our project Methuselah after the world’s oldest tree. We wonder how many stories Methuselah has to tell, if only we were ever to listen to him.
© 2025 All Rights Reserved